Skip main navigation
For sale
  • $1,544,900

    12226 Via Ruscello, Lakeside, CA 92040

    4beds
    3,266sqft
    : 
    $9,934/mo
    Get pre-qualified
    Single Family Residence
    Built in 2026
    -- sqft lot
    $1,538,400 Zestimate®
    $473/sqft
    $245/mo HOA

    What's special

    Two-car garageCovered california roomAbundant natural lightCurated designer-selected finishesSpacious primary suiteFlexible floor planGenerous usable outdoor space
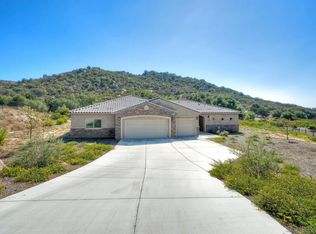
    Fall in love with the privacy, space and possibilities of this brand-new luxury estate home in Trevi Hills, a gated new-home community in San Diego’s scenic East County. Set on approximately one acre, Homesite 69 is tucked away from the street in a quiet, private setting with generous usable outdoor space. This impressive two-story Plan 4 offers approximately 3,266 sq. ft., four bedrooms, 3.5 baths, a spacious upstairs loft/flex room and a two-car garage. The downstairs bedroom with an adjacent full bath is ideal for multigenerational living, extended-stay guests or a private home office. At the heart of the home, the open-concept kitchen, dining and living areas create a welcoming space for everyday living and entertaining, then flow seamlessly to the covered California Room. Upstairs, the spacious primary suite opens to a private covered balcony overlooking the backyard oasis—an inviting place to relax and enjoy the peaceful surroundings. A huge, flat area along the side of the home offers exceptional possibilities for a pool, pickleball court, garden, outdoor kitchen, play area or future ADU, subject to applicable approvals. Curated designer-selected finishes, abundant natural light and a flexible floor plan give this new construction home a refined, custom feel. Enjoy acreage, privacy and room to create your dream outdoor retreat while remaining within convenient reach of San Diego beaches, dining, shopping and everyday amenities. Solar and builder warranty included. Ask about available builder incentives.
    28 days
    |
    266
    |
    8
    |

    Zillow last checked:

    Listing updated:

    Listed by:

    Akhil Israni DRE #01924243 619-938-4221,

    Trevi Hills Realty Inc.

    Source: SDMLS,MLS#: 260018117MLS LogoOriginating MLS: SDMLS

      Facts & features

      Interior

      Bedrooms & bathrooms
      • Bedrooms: 4
      • Bathrooms: 4
      • Full bathrooms: 3
      • 1/2 bathrooms: 1
      Heating
      • Fireplace, Forced Air Unit
      Cooling
      • Central Forced Air
      Appliances
      • Included: Dishwasher, Disposal, Fire Sprinklers, Garage Door Opener, Microwave, Refrigerator, Solar Panels, 6 Burner Stove, Gas Oven, Gas Range, Gas Cooking
      • Laundry: Gas & Electric Dryer HU
      Features
      • Balcony, Kitchen Island
      • Number of fireplaces: 1
      • Fireplace features: FP in Living Room
      Interior area
      • Total structure area: 3,266
      • Total interior livable area: 3,266 sqft

      Property

      Parking
      • Total spaces: 4
      • Parking features: Attached
      • Garage spaces: 2
      Features
      • Levels: 2 Story
      • Pool features: N/K
      • Fencing: N/K
      Details
      • Parcel number: 3890620800

      Construction

      Type & style
      • Home type: SingleFamily
      • Property subtype: Single Family Residence
      Materials
      • Wood/Stucco
      • Roof: Concrete
      Condition
      • Under Construction
      • Year built: 2026

      Utilities & green energy

      • Sewer: Sewer Connected
      • Water: Meter on Property

      Community & HOA

      Community
      • Subdivision: LAKESIDE
      HOA
      • Services included: Common Area Maintenance, Gated Community
      • HOA fee: $245 monthly
      • HOA name: Trevi Hills Home Owners
      Location
      • Region: Lakeside

      Financial & listing details

      • Price per square foot: $473/sqft
      • Tax assessed value: $59,927
      • Annual tax amount: $1,428
      • Date on market: 7/24/2026
      • Listing terms: Cash,Conventional,FHA,VA

        Estimated market value

        $1,538,400

        $1.46M - $1.62M

        $5,619/mo

        Price history

        DateEventPrice
        7/24/2026Listed for sale$1,544,900+103.3%$473/sqft
        Source: SDMLS #260018117 Report a problem
        8/13/2021Listing removed--
        Source: Pacifica Companies LLC Report a problem
        6/12/2021Listed for sale$760,000-53.1%$233/sqft
        Source: Pacifica Companies LLC Report a problem
        4/28/1995Sold$1,620,000$496/sqft
        Source: Agent Provided Report a problem

        Public tax history

        YearProperty taxesTax assessment
        2025$1,428 +90.7%$59,927 +2%
        2024$749 +3.5%$58,752 +2%
        2023$724 +1.4%$57,600 +2%
        2022$713 +1.4%$56,471 +2%
        2021$703 +1.1%$55,364 +1%
        2020$696 +9.1%$54,797 +2%
        2019$638 -5.7%$53,723 +2%
        2018$676 +1.3%$52,670 +2%
        2017$668 +2.8%$51,638 +2%
        2016$649 +0.5%$50,626 +1.5%
        2015$647 +5%$49,866 +2%
        2014$616 $48,890 +0.5%
        2013-- $48,670 +2%
        2012-- $47,716 +2%
        2011-- $46,781 +0.8%
        2010-- $46,432 -0.2%
        2009-- $46,543 +2%
        2008-- $45,631
        Find assessor info on the county website

        Monthly payment

        Est. payment

        Payment breakdown

        Explore the cost of this home by adjusting the details. Changes won't be saved.
        All calculations are estimates and provided by Zillow, Inc. for informational purposes only. Actual amounts may vary.
        HOA fees may include property taxes on listings classified as Co-Ops. Contact the listing agent and/or owner for fee details.
        See how much you could borrow to make a competitive offer.

        Climate risks

        Neighborhood: 92040

        Getting around

        0 / 100
        Car-Dependent
        4 / 100
        Somewhat Bikeable

        Nearby schools

        GreatSchools rating

        A local agent can set up tours, give advice and negotiate with sellers.

        Browse local experts

        Similar homes

            • Local buyer's agents are ready to help