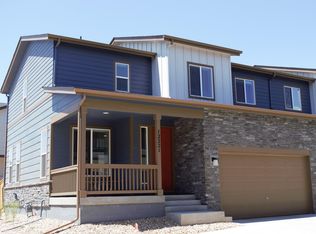
**This property qualifies for Sunflower Bank's Community Reinvestment Act program which offers an incentive for the buyer as a credit towards Closing Costs, Pre-paids or Buy-down. Call Rick DeMario at Sunflower bank - (920) 450-3180. rick.demario@sunflowerbank.com**Gorgeous Townhouse that has a great location and is completely move in ready! These newer homes have great space and a small private yard, a challenge to find with attached homes. The main floor features an open concept plan, with dining, kitchen and living room accented by windows galore, creating a light airy feeling. The center of the home, the kitchen, is well appointed with 42 inch cabinets, stainless appliances and ample quartz counters with island. Upstairs you'll find a private primary suite with dual vanities, and oversized shower. For ultra convenience the laundry is located upstairs along with the roomy and light filled loft, 2 additional bedrooms and a bath shared for the bedrooms. The basement allows you to finish it how you like, but the ceilings are already high, and there is a rough in for an additional bath to make it easy to create additional finished space. One of the great things about this property is the flexibility it allows your life- Close to the light rail, you can hop on and commute downtown, there are numerous places to eat and shop within a 5-15 minute walk.
Sold for $525,000
$525,000
12227 Claude Ct, Northglenn, CO 80241
3beds
2,656sqft
Townhouse
Built in 2019
2,110 Square Feet Lot
$503,200 Zestimate®
$198/sqft
$3,318 Estimated rent
Home value
$503,200
$478,000 - $528,000
$3,318/mo
Zestimate® history
Owner options
List your home for rent
$3,318/mo
Rent Zestimate®
Find your next renter with Zillow Rental Manager. Plus, with online applications, you can quickly screen prospective tenants – for free.
$3,318/mo
Rent Zestimate®
Refinance and save
$3,340/mo
Est. payment
Refinancing to a lower rate could help reduce your monthly payments and save thousands over the life of the loan.
$3,340/mo
Est. payment
Explore your selling options
Work with a Zillow partner agent
Leverage their expertise and Zillow's premium Showcase listings to get your home seen by more buyers.
Get startedList with your own agent
Get your home in front of millions of buyers by listing it on Zillow.
Learn how to do itSell it yourself
Take full control of how buyers see your home on Zillow by listing For Sale by Owner (FSBO).
List your homeWhat's special
Zillow last checked:
Listing updated:
Listed by:
Ashley Bevan 303-359-0457,
eXp Realty LLC
Bought with:
Philip Stinar, 100103196
RE/MAX Professionals
Source: IRES as distributed by MLS GRID,MLS#: 1010725
Facts & features
Interior
Bedrooms & bathrooms
- Bedrooms: 3
- Bathrooms: 3
- Full bathrooms: 1
- 3/4 bathrooms: 1
- 1/2 bathrooms: 1
- Main level bathrooms: 1
Primary bedroom
- Description: Carpet
- Features: Luxury Features Primary Bath
- Level: Upper
- Area: 182 Square Feet
- Dimensions: 14 x 13
Bedroom 2
- Description: Carpet
- Level: Upper
- Area: 100 Square Feet
- Dimensions: 10 x 10
Bedroom 3
- Description: Carpet
- Level: Upper
- Area: 100 Square Feet
- Dimensions: 10 x 10
Dining room
- Description: Luxury Vinyl
- Level: Main
- Area: 120 Square Feet
- Dimensions: 10 x 12
Kitchen
- Description: Luxury Vinyl
- Level: Main
- Area: 143 Square Feet
- Dimensions: 13 x 11
Laundry
- Description: Tile
- Level: Upper
- Area: 36 Square Feet
- Dimensions: 6 x 6
Living room
- Description: Luxury Vinyl
- Level: Main
- Area: 240 Square Feet
- Dimensions: 15 x 16
Recreation room
- Description: Carpet
- Level: Upper
- Area: 208 Square Feet
- Dimensions: 16 x 13
Heating
- Forced Air
Appliances
- Included: Electric Range, Dishwasher, Refrigerator, Microwave
- Laundry: Washer/Dryer Hookup
Features
- Eat-in Kitchen, Separate Dining Room, Open Floorplan, Walk-In Closet(s)
- Windows: Window Coverings
- Basement: Full,Unfinished
Interior area
- Total structure area: 1,906
- Total interior livable area: 2,656 sqft
- Finished area above ground: 1,906
Property
Parking
- Total spaces: 2
- Parking features: Garage - Attached
- Attached garage spaces: 2
- Details: Attached
Accessibility
- Accessibility features: Level Lot
Features
- Levels: Two
- Stories: 2
- Patio & porch: Patio
- Exterior features: Private Yard
- Fencing: Fenced
- Has view: Yes
- View description: Hills, Plains View, City
Lot
- Size: 2,110 Square Feet
- Features: Level, Paved
Details
- Parcel number: R0190927
- Zoning: RES
- Special conditions: Private Owner
Construction
Type & style
- Home type: Townhouse
- Architectural style: Contemporary
- Property subtype: Townhouse
- Attached to another structure: Yes
Materials
- Frame, Stone
- Roof: Composition
Condition
- New construction: No
- Year built: 2019
Utilities & green energy
- Sewer: Public Sewer
- Water: City
- Utilities for property: Natural Gas Available, Electricity Available
Community & HOA
Community
- Features: Park
- Subdivision: Northglenn Pavilion
HOA
- Has HOA: Yes
- Services included: Common Amenities, Trash, Snow Removal
- HOA fee: $185 monthly
- HOA name: Pavilion Villas
- HOA phone: 303-420-4433
Location
- Region: Northglenn
Financial & listing details
- Price per square foot: $198/sqft
- Tax assessed value: $559,000
- Annual tax amount: $4,106
- Date on market: 5/30/2024
- Listing terms: Cash,Conventional,FHA,VA Loan
- Electric utility on property: Yes
- Road surface type: Asphalt
Price history
| Date | Event | Price |
|---|---|---|
| 11/6/2024 | Sold | $525,000$198/sqft |
Source:  IRES as distributed by MLS GRID #1010725 Report a problem IRES as distributed by MLS GRID #1010725 Report a problem | ||
| 10/30/2024 | Pending sale | $525,000$198/sqft |
Source:  REcolorado as distributed by MLS GRID #IR1010725 Report a problem REcolorado as distributed by MLS GRID #IR1010725 Report a problem | ||
| 10/10/2024 | Listing removed | $525,000$198/sqft |
Source: IRES as distributed by MLS GRID #1010725 Report a problem | ||
| 10/10/2024 | Pending sale | $525,000$198/sqft |
Source: REcolorado as distributed by MLS GRID #IR1010725 Report a problem | ||
| 5/30/2024 | Listed for sale | $525,000+37.2%$198/sqft |
Source: IRES as distributed by MLS GRID #1010725 Report a problem | ||
| 3/8/2019 | Sold | $382,6810%$144/sqft |
Source: Public Record Report a problem | ||
| 1/30/2019 | Pending sale | $382,691$144/sqft |
Source: CHERYL SCHUETTE & ASSOCIATES #7904329 Report a problem | ||
| 1/30/2019 | Price change | $382,691+0%$144/sqft |
Source: CHERYL SCHUETTE & ASSOCIATES #7904329 Report a problem | ||
| 1/25/2019 | Price change | $382,681-2.5%$144/sqft |
Source: Berkeley Homes Report a problem | ||
| 12/20/2018 | Listed for sale | $392,681$148/sqft |
Source: Berkeley Homes Report a problem | ||
Public tax history
| Year | Property taxes | Tax assessment |
|---|---|---|
| 2025 | $4,145 +0.9% | $34,940 -9.1% |
| 2024 | $4,106 +5.8% | $38,420 |
| 2023 | $3,882 -3.1% | $38,420 +25% |
| 2022 | $4,008 | $30,740 -2.8% |
| 2021 | -- | $31,630 +362.4% |
| 2020 | $874 | $6,840 |
| 2019 | $874 -2.5% | $6,840 |
| 2018 | $897 | $6,840 |
| 2017 | $897 | $6,840 |
Find assessor info on the county website
Neighborhood: 80241
Nearby homes
- $462,3003 bd3 ba1.8k sqft12225 Claude Ct, Northglenn, CO 80241Off Market

- $496,1003 bd2 ba1.6k sqft12221 Claude Ct, Northglenn, CO 80241Off Market
- $457,7003 bd2 ba1.6k sqft12221 Claude Ct, Thornton, CO 80241Off Market
- $488,8003 bd2 ba1.7k sqft12223 Claude Ct, Northglenn, CO 80241Off Market
- $478,0003 bd2 ba1.7k sqft12229 Claude Ct, Northglenn, CO 80241Off Market
- $---- bd-- ba-- sqft12229 Claude Ct, Thornton, CO 80241Off Market
- $472,2003 bd2 ba1.7k sqft12231 Claude Ct, Northglenn, CO 80241Off Market
- $---- bd-- ba-- sqft12231 Claude Ct, Thornton, CO 80241Off Market
Nearby schools
GreatSchools rating
- 4/10Hunters Glen Elementary SchoolGrades: PK-5Distance: 1.6 mi
- 4/10Century Middle SchoolGrades: 6-8Distance: 1.1 mi
- 6/10Mountain Range High SchoolGrades: 9-12Distance: 1.9 mi
Schools provided by the listing agent
- Elementary: Hunters Glen
- Middle: Century
- High: Mountain Range
Source: IRES as distributed by MLS GRID. This data may not be complete. We recommend contacting the local school district to confirm school assignments for this home.
Get a cash offer in 3 minutes
Find out how much your home could sell for in as little as 3 minutes with a no-obligation cash offer.
Estimated market value
$503,200
Get a cash offer in 3 minutes
Find out how much your home could sell for in as little as 3 minutes with a no-obligation cash offer.
Estimated market value
$503,200
- Colorado
- Adams County
- Northglenn
- 80241
- 12227 Claude Ct
Nearby cities
Nearby zip codes
Other Northglenn Topics
