Skip main navigation
Sold
  • Price Unknown

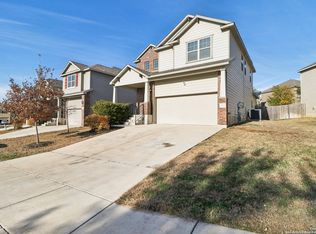
    12227 COAL MINE RISE, San Antonio, TX 78245

    4beds
    2,394sqft
    Single Family Residence
    Built in 2016
    4,965 Square Feet Lot
    $285,400 Zestimate®
    $--/sqft
    $2,181 Estimated rent

    Home value

    $285,400

    $263,000 - $305,000

    $2,181/mo

    Zestimate® history
    Loading
    Loading...

    Owner options

    List your home for rent

    $2,181/mo

    Rent Zestimate®

    Find your next renter with Zillow Rental Manager. Plus, with online applications, you can quickly screen prospective tenants – for free.

    Learn more

    $2,181/mo

    Rent Zestimate®

    Refinance and save

    $200/mo

    Est. payment

    Refinancing to a lower rate could help reduce your monthly payments and save thousands over the life of the loan.

    See today's rates

    $200/mo

    Est. payment

    Explore your selling options

    Work with a Zillow partner agent

    Leverage their expertise and Zillow's premium Showcase listings to get your home seen by more buyers.

    Get started

    List with your own agent

    Get your home in front of millions of buyers by listing it on Zillow.

    Learn how to do it

    Sell it yourself

    Take full control of how buyers see your home on Zillow by listing For Sale by Owner (FSBO).

    List your home

    What's special

    Versatile loft spaceStainless steel appliancesSleek countertopsSpa-like en-suite bathroomWalk-in closetChef-inspired kitchenPrimary suite
    Discover modern living in the desirable Western Oaks community with this stunning two-story home. Featuring 4 bedrooms and 3.5 bathrooms, this residence offers a thoughtfully designed layout with all bedrooms located on the second floor for a private and serene living experience. The main floor welcomes you with an open-concept design, seamlessly connecting the living area, dining space, and a chef-inspired kitchen. Highlights include sleek countertops, stainless steel appliances, ideal for entertaining or culinary creations. Upstairs, the primary suite provides a tranquil retreat with a spa-like en-suite bathroom and a walk-in closet. Three additional bedrooms, two full bathrooms, and a versatile loft space complete the upper level, offering endless possibilities for work, play, or relaxation. Step outside to a backyard designed for enjoyment, with ample space for outdoor gatherings or peaceful evenings under the Texas sky. Conveniently located near shopping, dining, and entertainment, this home is a perfect blend of style, comfort, and accessibility. Schedule a tour today to experience it for yourself!

    Zillow last checked:

    Listing updated:

    Listed by:

    Christopher Marti TREC #628996 (210) 660-1098,

    Marti Realty Group

    Source: LERA MLS,MLS#: 1837211MLS Logo

    Facts & features

    Interior

    Bedrooms & bathrooms
    • Bedrooms: 4
    • Bathrooms: 4
    • Full bathrooms: 3
    • 1/2 bathrooms: 1
    Primary bedroom
    • Level: Upper
    • Area: 260
    • Dimensions: 13 x 20
    Bedroom 2
    • Area: 195
    • Dimensions: 13 x 15
    Bedroom 3
    • Area: 120
    • Dimensions: 10 x 12
    Bedroom 4
    • Area: 140
    • Dimensions: 14 x 10
    Primary bathroom
    • Features: Tub/Shower Separate
    • Area: 45
    • Dimensions: 5 x 9
    Dining room
    • Area: 144
    • Dimensions: 12 x 12
    Family room
    • Area: 132
    • Dimensions: 11 x 12
    Kitchen
    • Area: 180
    • Dimensions: 12 x 15
    Living room
    • Area: 270
    • Dimensions: 18 x 15
    Heating
    • Central, 1 Unit, Electric
    Cooling
    • Central Air
    Appliances
    • Included: Microwave, Range, Dishwasher
    Features
    • Two Living Area, All Bedrooms Upstairs, Ceiling Fan(s)
    • Flooring: Carpet
    • Windows: Window Coverings
    • Has basement: No
    • Has fireplace: No
    • Fireplace features: Not Applicable
    Interior area
    • Total structure area: 2,394
    • Total interior livable area: 2,394 sqft

    Property

    Parking
    • Total spaces: 2
    • Parking features: Two Car Garage
    • Garage spaces: 2
    Features
    • Levels: Two
    • Stories: 2
    • Pool features: None, Community
    Lot
    • Size: 4,965 Square Feet
    Details
    • Parcel number: 043592100730

    Construction

    Type & style
    • Home type: SingleFamily
    • Property subtype: Single Family Residence
    Materials
    • Brick, Stucco
    • Foundation: Slab
    • Roof: Composition
    Condition
    • Pre-Owned
    • New construction: No
    • Year built: 2016
    Details
    • Builder name: Armadillo

    Utilities & green energy

    • Electric: CPS
    • Water: SAWS

    Community & HOA

    Community
    • Features: Clubhouse, Playground
    • Subdivision: Tbd
    HOA
    • Has HOA: Yes
    • HOA fee: $200 quarterly
    • HOA name: SPECTRUM ASSOCIATION MANAGEMENT
    Location
    • Region: San Antonio

    Financial & listing details

    • Tax assessed value: $348,900
    • Annual tax amount: $6,418
    • Date on market: 1/24/2025
    • Cumulative days on market: 82 days
    • Listing terms: Conventional,VA Loan,Cash

    Price history

    DateEventPrice
    5/9/2025Sold--
    Source: LERA MLS #1837211 Report a problem
    4/16/2025Pending sale$299,900$125/sqft
    Source: LERA MLS #1837211 Report a problem
    4/7/2025Contingent$299,900$125/sqft
    Source: LERA MLS #1837211 Report a problem
    4/3/2025Price change$299,900-3.2%$125/sqft
    Source: LERA MLS #1837211 Report a problem
    3/13/2025Price change$309,900-1.6%$129/sqft
    Source: LERA MLS #1837211 Report a problem
    2/7/2025Price change$314,990-3.1%$132/sqft
    Source: LERA MLS #1837211 Report a problem
    1/24/2025Listed for sale$324,900$136/sqft
    Source: LERA MLS #1837211 Report a problem

    Public tax history

    YearProperty taxesTax assessment
    2025$6,418 +33.3%$348,900 +2.8%
    2024$4,814 +9.8%$339,467 +10%
    2023$4,385 $308,606 +10%
    2022-- $280,551 +10%
    2021$4,626 $255,046 +10%
    2020$4,626 -2.4%$231,860 -1.4%
    2019$4,738 $235,090 -0.2%
    2018$4,738 -3.3%$235,500
    2017$4,898 $235,500 +523%
    2016-- $37,800 +18.9%
    2015-- $31,800
    Find assessor info on the county website

    Neighborhood: 78245

    Nearby schools

    GreatSchools rating
    Schools provided by the listing agent
    • Elementary: Edmund Lieck
    • Middle: Luna
    • High: William Brennan
    • District: Northside

    Source: LERA MLS. This data may not be complete. We recommend contacting the local school district to confirm school assignments for this home.

    Get a cash offer in 3 minutes
    Find out how much your home could sell for in as little as 3 minutes with a no-obligation cash offer.
    Estimated market value
    $285,400
    Get a cash offer in 3 minutes
    Find out how much your home could sell for in as little as 3 minutes with a no-obligation cash offer.
    Estimated market value
    $285,400