Skip main navigation
Off market
  • $613,500

    12227 Creek Edge Dr, Riverview, FL 33579

    4beds
    3,000sqft
    Single Family Residence
    Built in 2006
    0.53 Acres Lot
    $613,500 Zestimate®
    $205/sqft
    $4,895 Estimated rent

    Home value

    $613,500

    $583,000 - $650,000

    $4,895/mo

    Zestimate® history
    Loading
    Loading...

    Owner options

    List your home for rent

    $4,895/mo

    Rent Zestimate®

    Find your next renter with Zillow Rental Manager. Plus, with online applications, you can quickly screen prospective tenants – for free.

    Learn more

    $4,895/mo

    Rent Zestimate®

    Refinance and save

    $4,281/mo

    Est. payment

    Refinancing to a lower rate could help reduce your monthly payments and save thousands over the life of the loan.

    See today's rates

    $4,281/mo

    Est. payment

    Explore your selling options

    Work with a Zillow partner agent

    Leverage their expertise and Zillow's premium Showcase listings to get your home seen by more buyers.

    Get started

    List with your own agent

    Get your home in front of millions of buyers by listing it on Zillow.

    Learn how to do it

    Sell it yourself

    Take full control of how buyers see your home on Zillow by listing For Sale by Owner (FSBO).

    List your home

    What's special


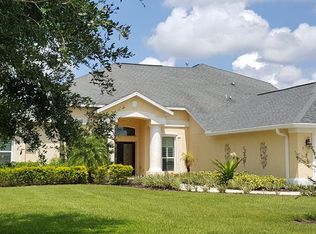
    Here is your opportunity to own in one of the most sought after, well maintained gated subdivision of Creekside, a wonderful community in Riverview with large lots throughout! This gorgeous home boasts 3000 sq ft of living space with 4 bedrooms, 3 bathrooms, office, bonus room, and 3 car garage on a 1/2 acre lot! You will fall in love as you enter the home through the leaded glass double doors leading into the foyer, and the formal Living Room & Dining Room that features a double step ceiling. The open floorplan then brings you into the large kitchen overlooking family room. The cook in your Family will love all the counter and cabinet space making this is a perfect gathering space where you will make memories for years. The signature soaring Sunrise windows & vaulted ceiling give the family room a light and airy feel. The split floorplan has the master retreat on its own side of the home next to the office and formal living room. All additional bedrooms are a generously sized with 2 of the bedrooms sharing a Jack and Jill bathroom. The large Bonus Room is tucked at the back of the home and is perfect for relaxing with the family or large enough for a pool table. Open the sliding glass doors and enjoy the breeze that lead outside to the large wrap around covered screened lanai. There is plenty of yard space for a swimming pool, and it backs up to the community park giving the already large back yard feel even larger! This home is zoned for Top Rated Schools and minutes to I-75 and the Crosstown Expressway. Enjoy all the new retail and restaurants Riverview and Lithia have to offer as well as being close to great shopping and entertainment! Multiple offers received, highest and best by Saturday March 13, 2021 at noon.

    This property is off market, which means it's not currently listed for sale or rent on Zillow. This may be different from what's available on other websites or public sources.

    Originating MLS: Tampa

    Facts & features

    Interior

    Bedrooms & bathrooms
    • Bedrooms: 4
    • Bathrooms: 3
    • Full bathrooms: 3
    Heating
    • Other, Electric
    Cooling
    • Central
    Appliances
    • Included: Dishwasher, Garbage disposal, Microwave, Range / Oven
    • Laundry: Inside, Laundry Room
    Features
    • Ceiling Fans(s)
    • Flooring: Tile, Carpet
    • Windows: Window Treatments
    Interior area
    • Structure area source: Public Records
    • Total interior livable area: 3,000 sqft

    Property

    Parking
    • Total spaces: 3
    • Parking features: Garage
    Features
    • Levels: One
    • Exterior features: Stucco
    • Has spa: Yes
    Lot
    • Size: 0.53 Acres
    • Features: Level/Flat
    • Residential vegetation: Mature Landscaping
    Details
    • Parcel number: 213106739A00000000710U
    • Zoning: PD

    Construction

    Type & style
    • Home type: SingleFamily
    • Architectural style: Contemporary
    • Property subtype: Single Family Residence
    Materials
    • masonry
    • Roof: Composition
    Condition
    • Year built: 2006
    Details
    • Builder name: Sunrise Homes

    Utilities & green energy

    • Sewer: Septic Tank
    • Water: Well
    • Utilities for property: Private

    Community & HOA

    Community
    • Security: Smoke Detector(s), Security System Owned
    • Subdivision: CREEKSIDE
    HOA
    • Has HOA: Yes
    • Amenities included: Playground, Park
    • HOA fee: $102 monthly
    Location
    • Region: Riverview

    Financial & listing details

    • Price per square foot: $205/sqft
    • Tax assessed value: $513,308
    • Annual tax amount: $9,249
    • Listing terms: Cash, Conventional, VA Loan
    • Ownership: Fee Simple

    Price history

    DateEventPrice
    7/12/2024Listing removed$425,000$142/sqft
    Source: Stellar MLS #T3294504 Report a problem
    6/1/2021Sold$425,000$142/sqft
    Source: Public Record Report a problem
    3/22/2021Pending sale$425,000$142/sqft
    Source: Stellar MLS #T3294504 Report a problem
    3/22/2021Listed for sale$425,000$142/sqft
    Source: Stellar MLS #T3294504 Report a problem
    3/15/2021Pending sale$425,000$142/sqft
    Source: Stellar MLS #T3294504 Report a problem
    3/9/2021Listed for sale$425,000+515.9%$142/sqft
    Source: Stellar MLS #T3294504 Report a problem
    8/23/2005Sold$69,000$23/sqft
    Source: Public Record Report a problem

    Public tax history

    YearProperty taxesTax assessment
    2025$9,249 +17.5%$513,308 +11.3%
    2024$7,874 +3.3%$461,246 +3%
    2023$7,623 +0.6%$447,812 +0.1%
    2022$7,574 +120.9%$447,552 +116.1%
    2021$3,428 +2.7%$207,085 +1.4%
    2020$3,338 +3.3%$204,226 +2.3%
    2019$3,231 $199,634 +1.9%
    2018$3,231 +3%$195,912 -28.9%
    2017$3,136 +1.5%$275,392 +46.5%
    2016$3,090 +1%$187,935 +0.7%
    2015$3,059 -0.3%$186,629 +0.8%
    2014$3,067 $185,148 +1.5%
    2013$3,067 +0.8%$182,412 +2.1%
    2012$3,042 -10.4%$178,736 -8.8%
    2011$3,396 +2.7%$195,898 +1.5%
    2010$3,308 -20.5%$193,003 -17.8%
    2009$4,163 -22.4%$234,831 -20.1%
    2008$5,368 -15.7%$293,889 -11.6%
    2007$6,371 -29.2%$332,454 -15.6%
    2006$8,993 +700.4%$393,813 +697.7%
    2005$1,124 $49,367 +12.5%
    2004-- $43,882
    Find assessor info on the county website

    Neighborhood: Creekside

    Nearby schools

    GreatSchools rating
    Schools provided by the listing agent
    • Elementary: Stowers Elementary
    • Middle: Barrington Middle
    • High: Newsome-HB

    Source: The MLS. This data may not be complete. We recommend contacting the local school district to confirm school assignments for this home.

    Get a cash offer in 3 minutes
    Find out how much your home could sell for in as little as 3 minutes with a no-obligation cash offer.
    Estimated market value
    $613,500
    Get a cash offer in 3 minutes
    Find out how much your home could sell for in as little as 3 minutes with a no-obligation cash offer.
    Estimated market value
    $613,500