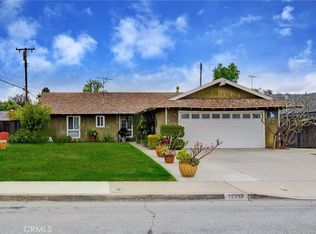
A well-maintained single-family home with a pool located in a quiet neighborhood. This home is approximately 1,637 sq ft of living space, this home has 4 bedrooms, 3 bathrooms, floor plan, Living area is bright with an extra-large patio window that is excellent for natural light, create a warm atmosphere from the moment you enter, with a seamless flow between the main living area, The Kitchen has ample counter space, cabinetry and easy access the living and dining area, you can also enjoy the convenience of an attached two car garage that the previous owner used for large family gatherings that has Marble tiles on the garage floor. The backyard is spacious for relaxing, entertaining, or create your ideal outdoor setup for enjoying your living style year-round with a very nice size swimming pool. Conveniently located near everyday shopping, dining, and entertainment options including Target, Walmart, Costco, Lowes, Stater Bros, This location also is very close proximity to parks, hospitals, and your local city police office, and utilities services and all levels of schools, easy access to the 10 and 60 freeways excellent convenience for commuting and daily living.
Sold for $715,000
Zillow last checked:
Listing updated:
Bought with:
Elvis Saavedra, DRE #02104885
Coldwell Banker Envision
Source: CRMLS,MLS#: CV26107316 Originating MLS: California Regional MLS
Originating MLS: California Regional MLSPrice history
| Date | Event | Price |
|---|---|---|
| 10/1/2026 | Sold | $715,000+2.3%$437/sqft |
Source:  CRMLS #CV26107316 Report a problem CRMLS #CV26107316 Report a problem | ||
| 8/18/2026 | Pending sale | $699,000$427/sqft |
Source: CRMLS #CV26107316 Report a problem | ||
| 8/1/2026 | Price change | $699,000-3.5%$427/sqft |
Source: CRMLS #CV26107316 Report a problem | ||
| 7/1/2026 | Listed for sale | $724,000$442/sqft |
Source: CRMLS #CV26107316 Report a problem | ||
| 6/18/2026 | Contingent | $724,000$442/sqft |
Source: CRMLS #CV26107316 Report a problem | ||
| 5/18/2026 | Listed for sale | $724,000$442/sqft |
Source: CRMLS #CV26107316 Report a problem | ||
Get a cash offer in 3 minutes
Find out how much your home could sell for in as little as 3 minutes with a no-obligation cash offer.
Estimated market value
$694,800
