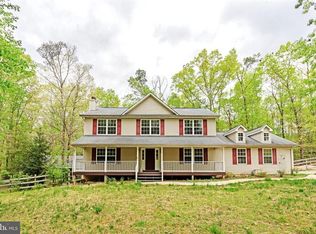
Looking for space but also privacy and seclusion? Full length front porch welcomes you to your new home. Traditional colonial has been tastefully updated by original owners. Beautiful hardwood flooring enhances the main level. Updated Kitchen (2021) features soft-close cabinets, center island, pantry, quartz countertops, farm sink, and newer stainless steel appliances. Eating space has walk-in bay window with door to rear deck. Cozy up to the gas fireplace in the Family Room. Enjoy new neutral carpet on the stairs and upper level. Great Bedroom sizes each with a ceiling fan. Vaulted ceiling in Primary Bedroom. Primary Bath features everything you've been looking for: corner jetted deep tub, separate shower, dual vanity, and walk-in closet. Unfinished Lower Level already has the rough-in for a full bath and French door walk-out to the rear yard and is a blank canvas for your imagination. One Year Warranty for additional peace of mind. Treed and private yet still convenient to Bealton, Culpeper, Warrenton, and Route 28.
Sold for $590,000
$590,000
12227 Hawks Ln, Midland, VA 22728
4beds
2,174sqft
Single Family Residence
Built in 2002
1.55 Acres Lot
$633,500 Zestimate®
$271/sqft
$3,015 Estimated rent
Home value
$633,500
$602,000 - $665,000
$3,015/mo
Zestimate® history
Owner options
List your home for rent
$3,015/mo
Rent Zestimate®
Find your next renter with Zillow Rental Manager. Plus, with online applications, you can quickly screen prospective tenants – for free.
$3,015/mo
Rent Zestimate®
Refinance and save
$3,551/mo
Est. payment
Refinancing to a lower rate could help reduce your monthly payments and save thousands over the life of the loan.
$3,551/mo
Est. payment
Explore your selling options
Work with a Zillow partner agent
Leverage their expertise and Zillow's premium Showcase listings to get your home seen by more buyers.
Get startedList with your own agent
Get your home in front of millions of buyers by listing it on Zillow.
Learn how to do itSell it yourself
Take full control of how buyers see your home on Zillow by listing For Sale by Owner (FSBO).
List your homeWhat's special
Gas fireplaceTraditional colonialFarm sinkBlank canvasGreat bedroom sizesPrimary bedroomFull length front porch
Zillow last checked:
Listing updated:
Listed by:
Chris Cochran 703-593-4954,
Weichert, REALTORS
Bought with:
Andrew Capuano, 0225083836
Steven Joseph Real Estate LLC
Source: Bright MLS,MLS#: VAFQ2011518
Facts & features
Interior
Bedrooms & bathrooms
- Bedrooms: 4
- Bathrooms: 3
- Full bathrooms: 2
- 1/2 bathrooms: 1
- Main level bathrooms: 1
Rooms
- Room types: Living Room, Dining Room, Primary Bedroom, Bedroom 2, Bedroom 3, Bedroom 4, Kitchen, Family Room, Basement, Bathroom 2, Primary Bathroom
Primary bedroom
- Features: Cathedral/Vaulted Ceiling, Ceiling Fan(s), Flooring - Carpet
- Level: Upper
- Area: 216 Square Feet
- Dimensions: 12 X 18
Bedroom 2
- Features: Ceiling Fan(s), Flooring - Carpet
- Level: Upper
- Area: 144 Square Feet
- Dimensions: 12 X 12
Bedroom 3
- Features: Ceiling Fan(s), Flooring - Carpet
- Level: Upper
- Area: 154 Square Feet
- Dimensions: 11 X 14
Bedroom 4
- Features: Ceiling Fan(s), Flooring - Carpet
- Level: Upper
- Area: 154 Square Feet
- Dimensions: 11 X 14
Primary bathroom
- Features: Double Sink, Soaking Tub, Flooring - Luxury Vinyl Plank, Skylight(s), Walk-In Closet(s)
- Level: Upper
- Area: 110 Square Feet
- Dimensions: 10 X 11
Bathroom 2
- Features: Double Sink, Bathroom - Tub Shower, Flooring - Vinyl
- Level: Upper
- Area: 55 Square Feet
- Dimensions: 5 X 11
Basement
- Features: Basement - Unfinished, Flooring - Concrete
- Level: Lower
- Area: 986 Square Feet
- Dimensions: 29 X 34
Dining room
- Features: Flooring - HardWood
- Level: Main
- Area: 195 Square Feet
- Dimensions: 13 X 15
Family room
- Features: Ceiling Fan(s), Flooring - HardWood
- Level: Main
- Area: 210 Square Feet
- Dimensions: 14 X 15
Kitchen
- Features: Countertop(s) - Quartz, Flooring - HardWood, Eat-in Kitchen, Kitchen Island, Recessed Lighting, Pantry, Kitchen - Gas Cooking
- Level: Main
- Area: 315 Square Feet
- Dimensions: 15 X 21
Living room
- Features: Flooring - HardWood
- Level: Main
- Area: 180 Square Feet
- Dimensions: 12 X 15
Heating
- Central, Forced Air, Heat Pump, Zoned, Propane, Electric
Cooling
- Ceiling Fan(s), Central Air, Zoned, Heat Pump, Electric
Appliances
- Included: Microwave, Dishwasher, Extra Refrigerator/Freezer, Refrigerator, Stainless Steel Appliance(s), Washer, Water Heater, Dryer, Ice Maker, Oven/Range - Gas, Electric Water Heater
- Laundry: Lower Level
Features
- Family Room Off Kitchen, Floor Plan - Traditional, Formal/Separate Dining Room, Eat-in Kitchen, Kitchen Island, Pantry, Primary Bath(s), Recessed Lighting, Soaking Tub, Bathroom - Stall Shower, Upgraded Countertops, Walk-In Closet(s), Ceiling Fan(s), Kitchen - Table Space, Bathroom - Tub Shower
- Flooring: Wood, Carpet
- Doors: Six Panel, French Doors
- Windows: Bay/Bow, Double Pane Windows, Screens, Skylight(s)
- Basement: Full,Rear Entrance,Unfinished,Walk-Out Access
- Number of fireplaces: 1
- Fireplace features: Gas/Propane, Mantel(s)
Interior area
- Total structure area: 3,254
- Total interior livable area: 2,174 sqft
- Finished area above ground: 2,174
- Finished area below ground: 0
Property
Parking
- Total spaces: 8
- Parking features: Garage Faces Front, Garage Door Opener, Inside Entrance, Driveway, Surface, Attached, Off Street
- Attached garage spaces: 2
- Uncovered spaces: 6
- Details: Garage Sqft: 576
Accessibility
- Accessibility features: None
Features
- Levels: Three
- Stories: 3
- Patio & porch: Deck
- Exterior features: Play Equipment
- Pool features: None
- Has view: Yes
- View description: Trees/Woods
Lot
- Size: 1.55 Acres
- Dimensions: 332 x 170
- Features: Backs to Trees, Level, Rural, Wooded
Details
- Additional structures: Above Grade, Below Grade
- Parcel number: 7827275173
- Zoning: RA
- Special conditions: Standard
Construction
Type & style
- Home type: SingleFamily
- Architectural style: Colonial
- Property subtype: Single Family Residence
Materials
- Vinyl Siding
- Foundation: Concrete Perimeter
Condition
- Very Good
- New construction: No
- Year built: 2002
Utilities & green energy
- Sewer: On Site Septic
- Water: Private, Well
- Utilities for property: Electricity Available, Propane, Other Internet Service
Community & HOA
Community
- Subdivision: None Available
HOA
- Has HOA: No
Location
- Region: Midland
Financial & listing details
- Price per square foot: $271/sqft
- Tax assessed value: $423,500
- Annual tax amount: $3,824
- Date on market: 3/6/2024
- Listing agreement: Exclusive Right To Sell
- Listing terms: Conventional,FHA,VA Loan
- Ownership: Fee Simple
Price history
| Date | Event | Price |
|---|---|---|
| 5/8/2024 | Sold | $590,000-1.5%$271/sqft |
Source:  Bright MLS #VAFQ2011518 Report a problem Bright MLS #VAFQ2011518 Report a problem | ||
| 3/11/2024 | Pending sale | $599,000$276/sqft |
Source: Bright MLS #VAFQ2011518 Report a problem | ||
| 3/6/2024 | Listed for sale | $599,000+121.6%$276/sqft |
Source: Bright MLS #VAFQ2011518 Report a problem | ||
| 9/11/2002 | Sold | $270,250$124/sqft |
Source: Public Record Report a problem | ||
Public tax history
| Year | Property taxes | Tax assessment |
|---|---|---|
| 2025 | $4,095 +2.5% | $423,500 |
| 2024 | $3,994 +4.4% | $423,500 |
| 2023 | $3,824 | $423,500 |
| 2022 | $3,824 +20.4% | $423,500 +32.5% |
| 2021 | $3,177 | $319,600 |
| 2020 | -- | $319,600 |
| 2019 | $3,152 | $319,600 |
| 2018 | $3,152 | $319,600 +34.6% |
| 2016 | -- | $237,500 |
| 2015 | -- | $237,500 |
| 2014 | -- | $237,500 -5.6% |
| 2013 | -- | $251,500 |
| 2012 | -- | $251,500 |
| 2011 | -- | $251,500 |
| 2010 | -- | $251,500 -25.9% |
| 2009 | -- | $339,400 |
| 2008 | -- | $339,400 |
| 2007 | -- | $339,400 |
| 2005 | -- | $339,400 +52% |
| 2004 | -- | $223,300 |
| 2003 | -- | $223,300 |
| 2002 | -- | -- |
Find assessor info on the county website
Neighborhood: 22728
Nearby homes
- $606,6004 bd3 ba2.1k sqft12226 Hawks Ln, Midland, VA 22728Off Market
- $1,764,9004 bd4 ba2.7k sqft12229 Hawks Ln, Midland, VA 22728Off Market
- $1,637,9004 bd4 ba10k sqft12285 Elk Run Church Rd, Midland, VA 22728Off Market
- $663,9004 bd2 ba2.1k sqft12242 Hawks Ln, Midland, VA 22728Off Market
- $662,5003 bd3 ba1.8k sqft3562 Ensors Shop Rd, Midland, VA 22728Off Market
- $539,3003 bd2 ba1.4k sqft12257 Elk Run Church Rd, Midland, VA 22728Off Market
- $621,0004 bd3 ba2.1k sqft12306 Elk Run Church Rd, Midland, VA 22728Off Market
- $707,2003 bd2 ba1.8k sqft3536 Ensors Shop Rd, Midland, VA 22728Off Market
Nearby schools
GreatSchools rating
- 4/10Mary Walter Elementary SchoolGrades: PK-5Distance: 2.9 mi
- 3/10Cedar Lee Middle SchoolGrades: 6-8Distance: 6.5 mi
- 6/10Liberty High SchoolGrades: 9-12Distance: 6.9 mi
Schools provided by the listing agent
- Elementary: Mary Walter
- Middle: Cedar Lee
- High: Liberty (fauquier)
- District: Fauquier County Public Schools
Source: Bright MLS. This data may not be complete. We recommend contacting the local school district to confirm school assignments for this home.
Get a cash offer in 3 minutes
Find out how much your home could sell for in as little as 3 minutes with a no-obligation cash offer.
Estimated market value
$633,500
Get a cash offer in 3 minutes
Find out how much your home could sell for in as little as 3 minutes with a no-obligation cash offer.
Estimated market value
$633,500
- Virginia
- Fauquier County
- Midland
- 22728
- 12227 Hawks Ln
