Impeccably maintained and extensively upgraded, this Sierra IV floor plan offers a thoughtful blend of comfort and style. The main level features a primary suite while the upper level provides two additional bedrooms and a versatile loft. A dramatic vaulted ceiling welcomes you into the foyer and fills the home with abundant natural light, flowing into the living room where a direct vent fireplace with ceramic surround creates a warm focal point. The kitchen is enhanced with beveled-edge granite countertops, stainless steel appliances, and a reverse osmosis system. The main-level primary suite includes custom walk in closet built-ins with a jewelry drawer and a spa-inspired bath complete with soaking tub, separate shower, and upgraded cabinetry with dual sinks. Upstairs, both bedrooms offer walk-in closets and share a spacious full bath. Expansive upgraded vinyl Pella windows, a high-efficiency 92+ furnace, and Energy Star certification ensure year-round comfort and efficiency. Additional features include pull-down attic stairs, epoxy-coated garage floor, and ample garage storage. Outdoor living is elevated with a stamped concrete patio, privacy fence, and generous backyard. Enjoy the Community Pool without the maintenance! With abundant natural light and upgrades throughout, this home delivers timeless quality and modern convenience.
Closed
$307,900
12227 Lanai Dr, Fort Wayne, IN 46818
3beds
1,682sqft
Single Family Residence
Built in 2012
8,276 Square Feet Lot
$315,900 Zestimate®
$--/sqft
$1,999 Estimated rent
Home value
$315,900
$287,000 - $347,000
$1,999/mo
Zestimate® history
Owner options
List your home for rent
$1,999/mo
Rent Zestimate®
Find your next renter with Zillow Rental Manager. Plus, with online applications, you can quickly screen prospective tenants – for free.
$1,999/mo
Rent Zestimate®
Refinance and save
$2,113/mo
Est. payment
Refinancing to a lower rate could help reduce your monthly payments and save thousands over the life of the loan.
$2,113/mo
Est. payment
Explore your selling options
Work with a Zillow partner agent
Leverage their expertise and Zillow's premium Showcase listings to get your home seen by more buyers.
Get startedList with your own agent
Get your home in front of millions of buyers by listing it on Zillow.
Learn how to do itSell it yourself
Take full control of how buyers see your home on Zillow by listing For Sale by Owner (FSBO).
List your homeWhat's special
Ceramic surroundWalk-in closetsPrivacy fenceDirect vent fireplacePull-down attic stairsSpa-inspired bathBeveled-edge granite countertops
Zillow last checked:
Listing updated:
Listed by:
Jessica Arnold Home:260-460-7590,
North Eastern Group Realty
Bought with:
Cecilia Espinoza, RB19000200
Realty of America LLC
Source: IRMLS,MLS#: 202535342
Facts & features
Interior
Bedrooms & bathrooms
- Bedrooms: 3
- Bathrooms: 3
- Full bathrooms: 2
- 1/2 bathrooms: 1
- Main level bedrooms: 2
Bedroom 1
- Level: Main
Bedroom 2
- Level: Main
Dining room
- Level: Main
- Area: 100
- Dimensions: 10 x 10
Kitchen
- Level: Main
- Area: 140
- Dimensions: 14 x 10
Living room
- Level: Main
- Area: 252
- Dimensions: 18 x 14
Heating
- Natural Gas, Forced Air
Cooling
- Central Air
Appliances
- Included: Range/Oven Hook Up Elec, Dishwasher, Microwave, Refrigerator, Washer, Dryer-Electric, Electric Oven, Electric Range, Electric Water Heater, Water Softener Owned
- Laundry: Electric Dryer Hookup, Sink, Main Level, Washer Hookup
Features
- 1st Bdrm En Suite, Breakfast Bar, Ceiling Fan(s), Vaulted Ceiling(s), Walk-In Closet(s), Stone Counters, Eat-in Kitchen, Entrance Foyer, Kitchen Island, Open Floorplan, Split Br Floor Plan, Double Vanity, Stand Up Shower, Tub and Separate Shower, Tub/Shower Combination, Main Level Bedroom Suite, Formal Dining Room, Great Room, Custom Cabinetry
- Flooring: Carpet, Laminate, Tile, Vinyl
- Doors: Pocket Doors
- Windows: Window Treatments, Shutters
- Has basement: No
- Attic: Pull Down Stairs,Storage
- Number of fireplaces: 1
- Fireplace features: Living Room, Gas Log
Interior area
- Total structure area: 1,682
- Total interior livable area: 1,682 sqft
- Finished area above ground: 1,682
- Finished area below ground: 0
Property
Parking
- Total spaces: 2
- Parking features: Attached, Garage Door Opener, Garage Utilities, Concrete
- Attached garage spaces: 2
- Has uncovered spaces: Yes
Features
- Levels: Two
- Stories: 2
- Patio & porch: Patio, Porch Covered
- Fencing: Privacy,Vinyl
- Waterfront features: Assoc
Lot
- Size: 8,276 Square Feet
- Dimensions: 62X130
- Features: Level, City/Town/Suburb, Landscaped, Near Walking Trail
Details
- Parcel number: 020230329028.000058
Construction
Type & style
- Home type: SingleFamily
- Architectural style: Traditional
- Property subtype: Single Family Residence
Materials
- Brick, Vinyl Siding
- Foundation: Slab
- Roof: Shingle
Condition
- New construction: No
- Year built: 2012
Utilities & green energy
- Sewer: City
- Water: City
Community & HOA
Community
- Features: Pool, Sidewalks
- Security: Smoke Detector(s)
- Subdivision: Lakes of Carroll Creek
HOA
- Has HOA: Yes
- HOA fee: $252 annually
Location
- Region: Fort Wayne
Financial & listing details
- Tax assessed value: $299,600
- Annual tax amount: $4,724
- Date on market: 9/3/2025
- Listing terms: Cash,Conventional,FHA,VA Loan
Price history
| Date | Event | Price |
|---|---|---|
| 11/6/2025 | Sold | $307,900-0.6% |
Source:  IRMLS #202535342 Report a problem IRMLS #202535342 Report a problem | ||
| 10/31/2025 | Pending sale | $309,900 |
Source: IRMLS #202535342 Report a problem | ||
| 9/3/2025 | Listed for sale | $309,900+2.6% |
Source: IRMLS #202535342 Report a problem | ||
| 9/2/2025 | Listing removed | $302,000 |
Source: IRMLS #202520228 Report a problem | ||
| 8/3/2025 | Price change | $302,000-1% |
Source: IRMLS #202520228 Report a problem | ||
| 5/30/2025 | Listed for sale | $305,000+7% |
Source: IRMLS #202520228 Report a problem | ||
| 10/14/2024 | Listing removed | $2,100$1/sqft |
Source: Zillow Rentals Report a problem | ||
| 3/31/2024 | Listing removed | -- |
Source: Zillow Rentals Report a problem | ||
| 3/25/2024 | Listed for rent | $2,100+5.1%$1/sqft |
Source: Zillow Rentals Report a problem | ||
| 8/8/2023 | Listing removed | -- |
Source: Zillow Rentals Report a problem | ||
| 8/3/2023 | Price change | $1,999-4.8%$1/sqft |
Source: Zillow Rentals Report a problem | ||
| 7/30/2023 | Price change | $2,100-2.3%$1/sqft |
Source: Zillow Rentals Report a problem | ||
| 7/23/2023 | Price change | $2,150-2.3%$1/sqft |
Source: Zillow Rentals Report a problem | ||
| 7/18/2023 | Listed for rent | $2,200$1/sqft |
Source: Zillow Rentals Report a problem | ||
| 6/28/2023 | Sold | $285,000-1.4% |
Source: IRMLS #202316004 Report a problem | ||
| 5/27/2023 | Pending sale | $289,000 |
Source: IRMLS #202316004 Report a problem | ||
| 5/27/2023 | Listed for sale | $289,000 |
Source: IRMLS #202316004 Report a problem | ||
| 5/27/2023 | Pending sale | $289,000 |
Source: IRMLS #202316004 Report a problem | ||
| 5/20/2023 | Price change | $289,000-3% |
Source: IRMLS #202316004 Report a problem | ||
| 5/19/2023 | Price change | $298,000-2.3% |
Source: IRMLS #202316004 Report a problem | ||
| 4/18/2023 | Listed for sale | $305,000$181/sqft |
Source: Owner Report a problem | ||
Public tax history
| Year | Property taxes | Tax assessment |
|---|---|---|
| 2025 | $4,725 +135.7% | $299,600 +1.6% |
| 2024 | $2,005 +10.9% | $295,000 +11.8% |
| 2023 | $1,807 +8.6% | $263,800 +8.7% |
| 2022 | $1,664 +10.1% | $242,700 +12.9% |
| 2021 | $1,512 +0.3% | $215,000 +11% |
| 2020 | $1,508 +16% | $193,700 +3% |
| 2019 | $1,299 +6.4% | $188,100 +12.6% |
| 2018 | $1,221 -0.8% | $167,100 +8.4% |
| 2017 | $1,231 -5% | $154,100 +2.5% |
| 2016 | $1,297 -6.6% | $150,400 +0.5% |
| 2014 | $1,388 +2% | $149,600 +5.2% |
| 2013 | $1,361 +13678.9% | $142,200 +35450% |
| 2011 | $10 | $400 |
| 2010 | -- | $400 |
| 2007 | -- | $400 |
| 2005 | -- | $400 |
Find assessor info on the county website
Neighborhood: 46818
Nearby homes
- $274,9003 bd2 ba1.3k sqft12231 Lanai Dr, Fort Wayne, IN 46818Off Market
- $305,3004 bd2 ba1.9k sqft12215 Lanai Dr, Fort Wayne, IN 46818Off Market

- $327,9003 bd2 ba1.8k sqft12303 Lanai Dr, Fort Wayne, IN 46818Off Market
- $291,0003 bd2 ba1.5k sqft12308 Cliff View Ct, Fort Wayne, IN 46818Off Market
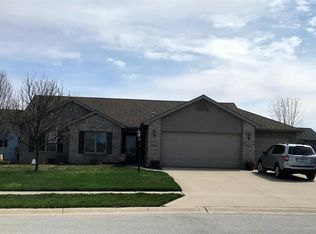
- $276,6004 bd2 ba1.6k sqft2731 Sapphire Ct, Fort Wayne, IN 46818Off Market
- $312,0003 bd2 ba2k sqft12317 Lanai Dr, Fort Wayne, IN 46818Off Market
- $288,8003 bd2 ba1.4k sqft12209 Lanai Dr, Fort Wayne, IN 46818Off Market
- $394,3003 bd2 ba2.3k sqft12304 Cliff View Ct, Fort Wayne, IN 46818Off Market
Nearby schools
GreatSchools rating
- 6/10Eel River Elementary SchoolGrades: K-5Distance: 0.6 mi
- 7/10Carroll Middle SchoolGrades: 6-8Distance: 0.8 mi
- 9/10Carroll High SchoolGrades: 9-12Distance: 0.8 mi
Schools provided by the listing agent
- Elementary: Eel River
- Middle: Carroll
- High: Carroll
- District: Northwest Allen County
Source: IRMLS. This data may not be complete. We recommend contacting the local school district to confirm school assignments for this home.


Get pre-qualified for a loan
At Zillow Home Loans, we can pre-qualify you in as little as 5 minutes with no impact to your credit score.An equal housing lender. NMLS #10287.
Sell for more on Zillow
Get a Zillow Showcase℠ listing at no additional cost and you could sell for .
$315,900
2% more
+$6,318
With Zillow Showcase(estimated)
$322,218
- Indiana
- Allen County
- Fort Wayne
- 46818
- 12227 Lanai Dr
Nearby cities
Nearby neighborhoods
Nearby zip codes
Other Fort Wayne Topics
