Skip main navigation
Off market
  • $348,500

    12227 Ledbury Commons Dr, Gibsonton, FL 33534

    3beds
    1,696sqft
    SingleFamily
    Built in 2016
    9,430 Square Feet Lot
    $348,500 Zestimate®
    $205/sqft
    $2,431 Estimated rent

    Home value

    $348,500

    $331,000 - $366,000

    $2,431/mo

    Zestimate® history
    Loading
    Loading...

    Owner options

    List your home for rent

    $2,431/mo

    Rent Zestimate®

    Find your next renter with Zillow Rental Manager. Plus, with online applications, you can quickly screen prospective tenants – for free.

    Learn more

    $2,431/mo

    Rent Zestimate®

    Refinance and save

    $2,450/mo

    Est. payment

    Refinancing to a lower rate could help reduce your monthly payments and save thousands over the life of the loan.

    See today's rates

    $2,450/mo

    Est. payment

    Explore your selling options

    Work with a Zillow partner agent

    Leverage their expertise and Zillow's premium Showcase listings to get your home seen by more buyers.

    Get started

    List with your own agent

    Get your home in front of millions of buyers by listing it on Zillow.

    Learn how to do it

    Sell it yourself

    Take full control of how buyers see your home on Zillow by listing For Sale by Owner (FSBO).

    List your home

    What's special

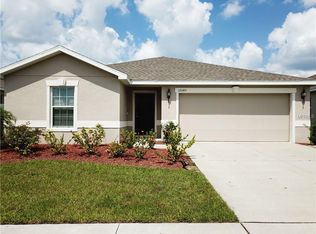
    Better than new and feels like home the minute you enter. Welcome to this 3 bedroom, 2 bathroom, 2 car garage home in Carriage Pointe! This home looks like it should be featured on HGTV! Spacious and with vaulted ceilings, this great room is perfect for entertaining. Gorgeous kitchen features granite countertops, wood shaker cabinets, closet pantry, and convenient surprises like pull out shelving. Split bedroom floor plan gives privacy for everyone. The master suite even has it's own sitting area and walk-in closets. Master bathroom has granite countertops with double sinks and glass enclosed shower. Customized laundry room features a solid wood custom built barn door and added storage space with shelving. This original owner selected many designer upgrades in 2016. Hurricane windows, hurricane shutters, 18" tile, and vaulted ceilings just to name a few. Premium over-sized lot is pie-shaped and has a beautiful view of the pond. The yard is fully fenced with pvc! Carriage Pointe Community offers a community pool, tennis courts, playground, & clubhouse. Easy commute to Tampa/MacDill. Top rated beaches, Disney, Sarasota, & St. Petersburg are all within an hour drive! Welcome Home!

    This property is off market, which means it's not currently listed for sale or rent on Zillow. This may be different from what's available on other websites or public sources.

    Facts & features

    Interior

    Bedrooms & bathrooms
    • Bedrooms: 3
    • Bathrooms: 2
    • Full bathrooms: 2
    Heating
    • Other
    Cooling
    • Central
    Appliances
    • Laundry: Inside
    Features
    • Ceiling Fans(s), High Ceiling(s), Master Bedroom Downstairs, Open Floorplan, Solid Surface Counters, Solid Wood Cabinets, Eating Space In Kitchen
    • Flooring: Tile, Carpet, Concrete, Hardwood
    • Windows: Window Treatments, Blinds, ENERGY STAR Qualified Windows
    Interior area
    • Total interior livable area: 1,696 sqft

    Property

    Features
    • Patio & porch: Covered, Patio
    • Exterior features: Stucco
    Lot
    • Size: 9,430 Square Feet
    • Features: Oversized Lot, In County, Cul-de-sac, Street Dead-End, Sidewalk, Level, Irregular Lot
    Details
    • Parcel number: 193036A3QS00000000520U
    • Zoning: PD

    Construction

    Type & style
    • Home type: SingleFamily
    • Architectural style: Contemporary
    Materials
    • masonry
    • Roof: Composition
    Condition
    • Year built: 2016

    Utilities & green energy

    • Sewer: Public Sewer
    • Utilities for property: Cable Available, Public, BB/HS Internet Available, Electricity Connected, Sprinkler Meter, Phone Available

    Community & HOA

    Community
    • Security: Smoke Detector(s)
    HOA
    • Has HOA: Yes
    • Amenities included: Fence Restrictions, Playground, Tennis Court(s), Fitness Center, Clubhouse, Pool
    • Services included: Recreational Facilities, Community Pool
    • HOA fee: $8 monthly
    Location
    • Region: Gibsonton

    Financial & listing details

    • Price per square foot: $205/sqft
    • Tax assessed value: $302,691
    • Annual tax amount: $9,075

    Price history

    DateEventPrice
    8/31/2021Sold$290,000+38.2%$171/sqft
    Source: Public Record Report a problem
    10/10/2018Sold$209,900$124/sqft
    Source: Public Record Report a problem
    8/29/2018Price change$209,900-2.3%$124/sqft
    Source: CARTER COMPANY REALTORS #T3125942 Report a problem
    8/20/2018Listed for sale$214,900+4.1%$127/sqft
    Source: CARTER COMPANY REALTORS #T3125942 Report a problem
    12/30/2016Sold$206,400$122/sqft
    Source: Public Record Report a problem

    Public tax history

    YearProperty taxesTax assessment
    2025$9,075 +1.7%$302,691 -3.6%
    2024$8,927 +2.1%$314,026 -0.2%
    2023$8,740 +9.7%$314,690 +10%
    2022$7,969 +19.1%$286,082 +29.9%
    2021$6,690 +6%$220,249 +9.6%
    2020$6,311 +5.6%$201,042 +9.4%
    2019$5,978 $183,796 +0.7%
    2018$5,978 +14.8%$182,541 +10.7%
    2017$5,206 +1.4%$164,931 +1648.8%
    2016$5,131 $9,431
    Find assessor info on the county website

    Neighborhood: Panther Trails

    Nearby schools

    GreatSchools rating
    Schools provided by the listing agent
    • Elementary: Corr-HB
    • Middle: Eisenhower-HB
    • High: East Bay-HB

    Source: The MLS. This data may not be complete. We recommend contacting the local school district to confirm school assignments for this home.

    Get a cash offer in 3 minutes
    Find out how much your home could sell for in as little as 3 minutes with a no-obligation cash offer.
    Estimated market value
    $348,500
    Get a cash offer in 3 minutes
    Find out how much your home could sell for in as little as 3 minutes with a no-obligation cash offer.
    Estimated market value
    $348,500