Skip main navigation
Off market
  • $838,500

    12227 S Red Sky Dr, Parker, CO 80134

    7beds
    4,852sqft
    Detached Single Family
    Built in 2005
    6,969 Square Feet Lot
    $838,500 Zestimate®
    $173/sqft
    $3,911 Estimated rent

    Home value

    $838,500

    $797,000 - $880,000

    $3,911/mo

    Zestimate® history
    Loading
    Loading...

    Owner options

    List your home for rent

    $3,911/mo

    Rent Zestimate®

    Find your next renter with Zillow Rental Manager. Plus, with online applications, you can quickly screen prospective tenants – for free.

    Learn more

    $3,911/mo

    Rent Zestimate®

    Refinance and save

    $5,007/mo

    Est. payment

    Refinancing to a lower rate could help reduce your monthly payments and save thousands over the life of the loan.

    See today's rates

    $5,007/mo

    Est. payment

    Explore your selling options

    Work with a Zillow partner agent

    Leverage their expertise and Zillow's premium Showcase listings to get your home seen by more buyers.

    Get started

    List with your own agent

    Get your home in front of millions of buyers by listing it on Zillow.

    Learn how to do it

    Sell it yourself

    Take full control of how buyers see your home on Zillow by listing For Sale by Owner (FSBO).

    List your home

    What's special

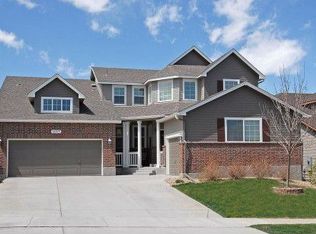
    This Home Will not Disappoint*5 Bed,6 Bath,Finished Basement & 4 Car Garage!As you enter you are Greeted with 2 Story Ceilings, Luxury Vinyl throughout most of the Main Level*Open Floor Plan*Full of Natural Light*Main Floor Features a Bedroom, w/Ensuite Full Bath,Great for Guests, or Private Office*Formal Living & Dining Room,Butlers Pantry*The Kitchen is the Heart of the Home for Gatherings-Large Island w/Bar,Pendant Lighting,Abundance of Slab Granite Countertops w/Tile Back Splash,Stainless Appliances including Gas Cooktop,Refrigerator,Double Oven,Spacesaver Microwave,Pantry,Cherry Cabinets Enhanced w/Above & Under Cabinet Lighting*Eat in Kitchen Nook area can Accommodate Large Table*Kitchen flows right into the Family Room,Gas Fireplace,Stylish Decorative Shelving,Surround Sound & Sliding Door to Private Backyard-Great for Barbeques & Entertainment, Spacious Deck, & Check out the Custom Built Clubhouse,Shrubs,Trees,Vegetable Garden*Upstairs you will find Sizable Loft, w/Private Deck*Owners Suite is Complemented by the Expresso Colored Plank Flooring, Ensuite 5 Piece Master Bath,Separate Vanities-Granite,Tile Floors,Relaxing Tub & Stand Alone Shower,Walk In Closet*Two Additional Bedrooms Upstairs, One w/Private Ensuite Bath*Lighted Ceiling Fans throughout*Smart Switches make Life a Little Easier*Central Air*The Full Basement is Finished & Ready for you to Entertain Friends & Family*Endless Possibilites-Enclosed Theatre Room includes Theatre Style Chairs,Screen,Projector & Accessories*Wet Bar*Recreation Game Room*Family Room*Bedroom & Full Bath, & 2nd Laundry Room*Exercise Room or Home Office, or 7 th Bedroom*New Furnace & Water Heater*Newer Paint*Attention to Detail,No Projects...Just Enjoy your 4 Car Garage, Includes Work Bench and Cabinets* Neighborhood Park & Pool*Close to Hess Reservoir*Easy Commute to DIA,Denver & the Tech Center*Ideal Location*

    This property is not currently displayed as for sale or rent on Zillow. This may be different from what's on other websites or public sources.

    Facts & features

    Interior

    Bedrooms & bathrooms
    • Bedrooms: 7
    • Bathrooms: 6
    • Full bathrooms: 5
    • 1/2 bathrooms: 1
    Heating
    • Forced air, Electric, Gas
    Cooling
    • Central
    Appliances
    • Included: Dishwasher, Dryer, Garbage disposal, Microwave, Range / Oven, Refrigerator, Washer
    Features
    • Window Coverings, Cable TV, Kitchen Island, Pantry, Security System, Walk-In Closet(s), Double Pane Windows, Master Bath, Built-in Features, Open Floorplan, Remodeled, Utility Sink, Master Suite, Eating Space / Kitchen, Updated, Five Piece Bath, Heated Basement, Smoke Free, Foyer/Entry
    • Flooring: Tile, Carpet, Laminate
    • Basement: Finished
    • Has fireplace: Yes
    • Fireplace features: Gas/Gas Logs
    Interior area
    • Total interior livable area: 4,852 sqft

    Property

    Parking
    • Total spaces: 4
    • Parking features: Garage - Attached
    Features
    • Exterior features: Brick, Cement / Concrete
    Lot
    • Size: 6,969 Square Feet
    Details
    • Parcel number: 223329408038
    • Zoning: residential

    Construction

    Type & style
    • Home type: SingleFamily
    • Architectural style: Traditional
    • Property subtype: Detached Single Family
    Materials
    • Frame
    • Roof: Composition
    Condition
    • Year built: 2005

    Community & HOA

    HOA
    • Has HOA: Yes
    • Amenities included: Community Pool, Recycling, Common Area Grounds Maintenance, Trash Removal
    • Services included: Trash Removal, Community Pool, Recycling, Common Area Grounds Maintenance
    • HOA fee: $95 monthly
    Location
    • Region: Parker

    Financial & listing details

    • Price per square foot: $173/sqft
    • Tax assessed value: $895,928
    • Annual tax amount: $5,398

    Price history

    DateEventPrice
    8/20/2021Sold$720,000+3.6%$148/sqft
    Source: Public Record Report a problem
    7/18/2021Pending sale$695,000$143/sqft
    Source: RE/MAX International #7600139 Report a problem
    7/9/2021Listed for sale$695,000+18.4%$143/sqft
    Source: RE/MAX International #7600139 Report a problem
    7/15/2019Sold$587,000+0%$121/sqft
    Source: Public Record Report a problem
    6/16/2019Pending sale$586,999$121/sqft
    Source: Keller Williams Realty LLC #3463390 Report a problem
    6/13/2019Listed for sale$586,999+46.3%$121/sqft
    Source: Keller Williams Realty LLC #3463390 Report a problem
    6/29/2005Sold$401,165$83/sqft
    Source: Public Record Report a problem

    Public tax history

    YearProperty taxesTax assessment
    2025$5,398 -12.2%$56,000 -1.2%
    2024$6,148 +36.4%$56,680 -1%
    2023$4,509 -3.7%$57,230 +41.2%
    2022$4,682 $40,530 -2.8%
    2021-- $41,700 +10.8%
    2020$4,271 +6.1%$37,620
    2019$4,025 0%$37,620 +8.8%
    2018$4,025 +6%$34,580
    2017$3,797 +3%$34,580 +4.5%
    2016$3,685 -1.4%$33,080
    2015$3,737 -1.7%$33,080 +14.6%
    2014$3,800 $28,860
    2013-- $28,860 +6.9%
    2012-- $27,000
    2011-- $27,000 -15.2%
    2010-- $31,850 +8%
    2009$3,616 $29,500
    2008-- $29,500 +0.9%
    2007-- $29,240
    2006$2,126 $29,240
    Find assessor info on the county website

    Neighborhood: Douglas

    Nearby schools

    GreatSchools rating
    Schools provided by the listing agent
    • Elementary: Gold Rush
    • Middle: Cimarron
    • High: Legend
    • District: Douglas RE-1

    Source: The MLS. This data may not be complete. We recommend contacting the local school district to confirm school assignments for this home.

    Get a cash offer in 3 minutes
    Find out how much your home could sell for in as little as 3 minutes with a no-obligation cash offer.
    Estimated market value
    $838,500
    Get a cash offer in 3 minutes
    Find out how much your home could sell for in as little as 3 minutes with a no-obligation cash offer.
    Estimated market value
    $838,500