Skip main navigation
Closed
  • $825,000

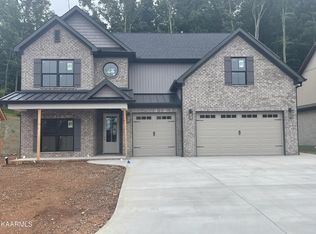
    12228 Broady Glen Ln, Knoxville, TN 37932

    4beds
    3,317sqft
    Single Family Residence
    Built in 2022
    10,018 Square Feet Lot
    $837,200 Zestimate®
    $249/sqft
    $3,730 Estimated rent

    Home value

    $837,200

    $795,000 - $879,000

    $3,730/mo

    Zestimate® history
    Loading
    Loading...

    Owner options

    List your home for rent

    $3,730/mo

    Rent Zestimate®

    Find your next renter with Zillow Rental Manager. Plus, with online applications, you can quickly screen prospective tenants – for free.

    Learn more

    $3,730/mo

    Rent Zestimate®

    Refinance and save

    $4,946/mo

    Est. payment

    Refinancing to a lower rate could help reduce your monthly payments and save thousands over the life of the loan.

    See today's rates

    $4,946/mo

    Est. payment

    Explore your selling options

    Work with a Zillow partner agent

    Leverage their expertise and Zillow's premium Showcase listings to get your home seen by more buyers.

    Get started

    List with your own agent

    Get your home in front of millions of buyers by listing it on Zillow.

    Learn how to do it

    Sell it yourself

    Take full control of how buyers see your home on Zillow by listing For Sale by Owner (FSBO).

    List your home

    What's special

    Step inside a home designed for both beauty & livability in the heart of Hardin Valley. Double front doors open to a welcoming foyer w/private office featuring custom cabinetry & herringbone wood accent wall. The great room invites connection w/vaulted ceilings, stone fireplace & built-ins, flowing into a designer kitchen w/quartz countertops, soft-close cabinetry, custom wood hood, pot filler & walk-in pantry. The main-level suite offers a serene retreat w/backyard views & spa-like bath w/frameless tiled shower, soaking tub & makeup vanity. Enjoy seamless indoor/outdoor living on the large screened-in porch overlooking a professionally landscaped yard w/iron cauldron firepit, perfect for evenings by the fire. Upstairs features 3 bedrooms, 2 full baths, bonus room & 2 temp-controlled storage spaces. The 3-car garage is finished w/epoxy floors & wall organizers.

    Zillow last checked:

    Listing updated:

    Listed by:

    Ashley Bailey 530-333-3092,

    Park + Alley,

    Crystal McNamee 425-999-6881,

    Park + Alley

    Bought with:

    Hank Fennell, 324907

    Realty Executives Associates

    Source: East Tennessee Realtors,MLS#: 1327963MLS Logo

    Facts & features

    Interior

    Bedrooms & bathrooms
    • Bedrooms: 4
    • Bathrooms: 4
    • Full bathrooms: 3
    • 1/2 bathrooms: 1
    Rooms
    • Room types: Bonus Room
    Heating
    • Central, Forced Air, Natural Gas, Electric
    Cooling
    • Central Air, Ceiling Fan(s)
    Appliances
    • Included: Tankless Water Heater, Gas Range, Dishwasher, Disposal, Dryer, Microwave, Range, Refrigerator, Self Cleaning Oven, Washer
    Features
    • Walk-In Closet(s), Cathedral Ceiling(s), Kitchen Island, Dry Bar, Pantry, Eat-in Kitchen, Bonus Room
    • Flooring: Carpet, Hardwood, Tile
    • Windows: Insulated Windows
    • Basement: Slab
    • Number of fireplaces: 1
    • Fireplace features: Gas, Stone, Insert
    Interior area
    • Total structure area: 3,317
    • Total interior livable area: 3,317 sqft

    Property

    Parking
    • Total spaces: 3
    • Parking features: Garage Door Opener, Attached, Main Level
    • Attached garage spaces: 3
    Features
    • Exterior features: Irrigation System, Prof Landscaped
    Lot
    • Size: 10,018 Square Feet
    • Dimensions: 135 x 75
    • Features: Level
    Details
    • Parcel number: 129DA039

    Construction

    Type & style
    • Home type: SingleFamily
    • Architectural style: Traditional
    • Property subtype: Single Family Residence
    Materials
    • Brick, Frame
    Condition
    • Year built: 2022

    Utilities & green energy

    • Sewer: Public Sewer
    • Water: Public
    • Utilities for property: Cable Available

    Community & HOA

    Community
    • Security: Smoke Detector(s)
    • Subdivision: Broady Glen S/D
    HOA
    • Has HOA: Yes
    • Services included: Maintenance Grounds
    • HOA fee: $175 annually
    Location
    • Region: Knoxville

    Financial & listing details

    • Price per square foot: $249/sqft
    • Tax assessed value: $610,000
    • Annual tax amount: $2,370
    • Date on market: 1/31/2026
    • Listing terms: Cash,Conventional

    Price history

    DateEventPrice
    3/2/2026Sold$825,000$249/sqft
    Source: East Tennessee Realtors #1327963 Report a problem
    2/2/2026Pending sale$825,000$249/sqft
    Source: East Tennessee Realtors #1327963 Report a problem
    1/31/2026Listed for sale$825,000+4.4%$249/sqft
    Source: East Tennessee Realtors #1327963 Report a problem
    11/30/2022Sold$789,900$238/sqft
    Source: East Tennessee Realtors #1208235 Report a problem
    10/29/2022Pending sale$789,900$238/sqft
    Source: East Tennessee Realtors #1208235 Report a problem
    10/6/2022Listed for sale$789,900$238/sqft
    Source: East Tennessee Realtors #1208235 Report a problem

    Public tax history

    YearProperty taxesTax assessment
    2025$2,370 $152,500
    2024$2,370 -22.8%$152,500 -22.8%
    2023$3,070 +1132.9%$197,550 +1134.7%
    2022$249 $16,000
    Find assessor info on the county website

    Neighborhood: 37932

    Nearby schools

    GreatSchools rating
    Schools provided by the listing agent
    • Elementary: Hardin Valley
    • Middle: Hardin Valley
    • High: Hardin Valley Academy

    Source: East Tennessee Realtors. This data may not be complete. We recommend contacting the local school district to confirm school assignments for this home.

    Get a cash offer in 3 minutes
    Find out how much your home could sell for in as little as 3 minutes with a no-obligation cash offer.
    Estimated market value
    $837,200
    Get a cash offer in 3 minutes
    Find out how much your home could sell for in as little as 3 minutes with a no-obligation cash offer.
    Estimated market value
    $837,200