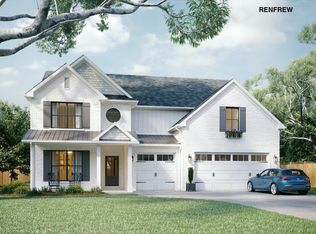
Come see this modern farmhouse design home located in desirable Hardin Valley neighborhood. Enter this home through the double front doors into the spacious foyer. To the right you will find the office with custom cabinetry and herringbone pattern wood treatment accent wall. Continue through the foyer to the open great room with vaulted ceiling, stone fireplace and built in cabinetry/shelving. The great room is open to the eating area and top of the line kitchen which has soft close cabinetry, ss appliances, quartz tops, custom wood hood, pot filler, walk in pantry and all the counter space you could want. On your way to the three car garage from the kitchen you will pass the oversized laundry room and a powder room with a herringbone pattern tile accent wall. The owners suite finishes off the first floor. The bedroom has a stained wood ceiling and a large window overlooking the backyard that lets in lots of sunlight. The owners bathroom features a tile shower with frameless glass enclosure, free standing soaker tub, double sink vanity and built in make up vanity. Upstairs you will find two bedrooms with a shared hall bathroom, an en-suite bedroom/bathroom, an oversized bonus room and plenty of walk in storage.
This property is not currently displayed as for sale or rent on Zillow. This may be different from what's on other websites or public sources.