This classic two-story home in desirable Kensington Manor offers generous space, thoughtful care, and meaningful recent improvements. With 4 bedrooms, 3.1 baths, and 2,387 square feet, this home has been well maintained and offers a strong foundation for buyers who value both condition and the opportunity to personalize. Since the home was last listed, the seller has invested in several important updates, including a new energy-efficient HVAC system, new concrete garage floor, and completed inspection repairs from the previous contract. The main level features spacious living areas, a comfortable kitchen with stainless appliances and ample cabinetry, and a family room with a cozy fireplace. From there, step out to the deck overlooking the backyard, creating an easy connection between indoor and outdoor living. Upstairs, the primary suite offers generous space and a sitting nook, ideal for a quiet reading area, office corner, or private retreat. Three additional bedrooms and two full bathrooms provide flexibility for a variety of needs. The full walk-out basement is stubbed for an additional bath and offers excellent potential for future finish. Whether used for storage now or imagined as future living space, the basement adds valuable long-term flexibility. Set in a convenient Overland Park location near parks, trails, shopping, dining, and highway access, this home offers space, care, and possibility all in one inviting package.
Sold
Price Unknown
12228 Connell Dr, Overland Park, KS 66213
4beds
2,387sqft
Single Family Residence
Built in 1986
9,583 Square Feet Lot
$491,100 Zestimate®
$--/sqft
$3,206 Estimated rent
Home value
$491,100
$467,000 - $516,000
$3,206/mo
Zestimate® history
Owner options
List your home for rent
$3,206/mo
Rent Zestimate®
Find your next renter with Zillow Rental Manager. Plus, with online applications, you can quickly screen prospective tenants – for free.
$3,206/mo
Rent Zestimate®
Refinance and save
$600/mo
Est. payment
Refinancing to a lower rate could help reduce your monthly payments and save thousands over the life of the loan.
$600/mo
Est. payment
Explore your selling options
Work with a Zillow partner agent
Leverage their expertise and Zillow's premium Showcase listings to get your home seen by more buyers.
Get startedList with your own agent
Get your home in front of millions of buyers by listing it on Zillow.
Learn how to do itSell it yourself
Take full control of how buyers see your home on Zillow by listing For Sale by Owner (FSBO).
List your homeWhat's special
Classic two-story homeDeck overlooking the backyardFull walk-out basementThree additional bedroomsNew energy-efficient hvac systemAmple cabinetry
Zillow last checked:
Listing updated:
Listed by:
Tonja Spruyt 913-522-0581,
RE/MAX State Line
Bought with:
John Breitenstein
Platinum Realty LLC
Source: Heartland MLS as distributed by MLS GRID,MLS#: 2621733
Facts & features
Interior
Bedrooms & bathrooms
- Bedrooms: 4
- Bathrooms: 4
- Full bathrooms: 3
- 1/2 bathrooms: 1
Primary bedroom
- Features: Carpet, Ceiling Fan(s)
- Level: Second
- Dimensions: 16 x 20
Bedroom 2
- Features: Carpet, Ceiling Fan(s)
- Level: Second
- Dimensions: 19 x 20
Bedroom 3
- Level: Second
- Dimensions: 10 x 10
Bedroom 4
- Level: Second
- Dimensions: 12 x 14
Primary bathroom
- Features: Ceramic Tiles, Double Vanity, Separate Shower And Tub, Walk-In Closet(s)
- Level: Second
- Dimensions: 11 x 11
Bathroom 2
- Features: Shower Only
- Level: Second
- Dimensions: 6 x 7
Bathroom 3
- Features: Double Vanity, Shower Over Tub
- Level: Second
- Dimensions: 8 x 11
Breakfast room
- Level: Main
- Dimensions: 9 x 16
Dining room
- Level: Main
- Dimensions: 13 x 14
Family room
- Features: All Carpet, Built-in Features, Fireplace, Wet Bar
- Level: Main
- Dimensions: 15 x 13
Kitchen
- Features: Granite Counters, Kitchen Island
- Level: Main
- Dimensions: 11 x 14
Office
- Features: Carpet
- Level: Main
- Dimensions: 14 x 14
Heating
- Natural Gas
Cooling
- Electric, Window Unit(s)
Appliances
- Included: Dishwasher, Disposal, Dryer, Exhaust Fan, Humidifier, Microwave, Refrigerator, Gas Range, Stainless Steel Appliance(s), Washer
- Laundry: Laundry Room, Main Level
Features
- Ceiling Fan(s), Kitchen Island, Stained Cabinets, Walk-In Closet(s)
- Flooring: Carpet, Tile, Wood
- Windows: Window Coverings
- Basement: Concrete,Full,Bath/Stubbed,Walk-Out Access
- Number of fireplaces: 1
- Fireplace features: Family Room
Interior area
- Total structure area: 2,387
- Total interior livable area: 2,387 sqft
- Finished area above ground: 2,387
- Finished area below ground: 0
Property
Parking
- Total spaces: 2
- Parking features: Attached, Built-In, Garage Door Opener, Garage Faces Front
- Attached garage spaces: 2
Accessibility
- Accessibility features: Stair Lift
Features
- Patio & porch: Deck
- Fencing: Wood
Lot
- Size: 9,583 Square Feet
- Features: City Lot, Cul-De-Sac
Details
- Parcel number: NP357000040021
Construction
Type & style
- Home type: SingleFamily
- Architectural style: Traditional
- Property subtype: Single Family Residence
Materials
- Brick/Mortar
- Roof: Composition
Condition
- Year built: 1986
Utilities & green energy
- Sewer: Public Sewer
- Water: Public
Community & HOA
Community
- Security: Smoke Detector(s)
- Subdivision: Kensington Manor
HOA
- Has HOA: Yes
- Amenities included: Play Area, Pool
- Services included: Curbside Recycle, Trash
- HOA fee: $600 annually
- HOA name: Kensington Manor
Location
- Region: Overland Park
Financial & listing details
- Tax assessed value: $485,300
- Annual tax amount: $5,699
- Date on market: 5/21/2026
- Listing terms: Cash,Conventional,FHA,VA Loan
- Ownership: Private
- Road surface type: Paved
Price history
| Date | Event | Price |
|---|---|---|
| 6/30/2026 | Sold | -- |
Source:  Heartland MLS as distributed by MLS GRID #2621733 Report a problem Heartland MLS as distributed by MLS GRID #2621733 Report a problem | ||
| 6/4/2026 | Pending sale | $470,000$197/sqft |
Source: Heartland MLS as distributed by MLS GRID #2621733 Report a problem | ||
| 6/2/2026 | Listed for sale | $470,000+2.2%$197/sqft |
Source: Heartland MLS as distributed by MLS GRID #2621733 Report a problem | ||
| 7/21/2025 | Listing removed | $460,000$193/sqft |
Source: Heartland MLS as distributed by MLS GRID #2555202 Report a problem | ||
| 7/14/2025 | Pending sale | $460,000$193/sqft |
Source: Heartland MLS as distributed by MLS GRID #2555202 Report a problem | ||
| 7/11/2025 | Listed for sale | $460,000$193/sqft |
Source: Heartland MLS as distributed by MLS GRID #2555202 Report a problem | ||
Public tax history
| Year | Property taxes | Tax assessment |
|---|---|---|
| 2025 | $5,699 +3.5% | $55,810 +3.7% |
| 2024 | $5,507 +10.6% | $53,832 +12.4% |
| 2023 | $4,980 +4.8% | $47,875 +6.7% |
| 2022 | $4,751 | $44,862 +15.1% |
| 2021 | -- | $38,973 -0.3% |
| 2020 | $4,394 | $39,077 +3% |
| 2019 | -- | $37,950 +5.8% |
| 2018 | -- | $35,857 +8.3% |
| 2017 | $3,947 +3.5% | $33,097 +3.5% |
| 2016 | $3,815 +3.8% | $31,970 +4.2% |
| 2015 | $3,674 +8.6% | $30,671 +13.9% |
| 2013 | $3,382 +6.1% | $26,922 +1.1% |
| 2012 | $3,186 +5.5% | $26,634 |
| 2010 | $3,021 +5.6% | $26,634 |
| 2009 | $2,861 -1.4% | $26,634 |
| 2008 | $2,900 +2.3% | $26,634 |
| 2007 | $2,834 +3.2% | $26,634 |
| 2006 | $2,747 | $26,634 |
| 2005 | -- | $26,634 |
Find assessor info on the county website
Neighborhood: Kensington Manor
Nearby homes
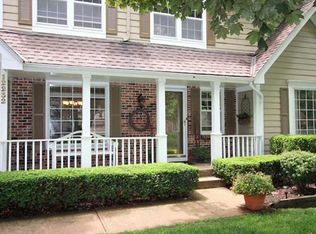
- $528,5004 bd3 ba2.4k sqft12232 Connell Dr, Overland Park, KS 66213Off Market
- $--4 bd4 ba3.1k sqft12224 Connell Dr, Overland Park, KS 66213Sold

- $543,7004 bd4 ba2.9k sqft12225 Farley St, Overland Park, KS 66213Off Market

- $546,4004 bd5 ba2.4k sqft12229 Farley St, Overland Park, KS 66213Off Market
- $501,1004 bd3 ba2.3k sqft12220 Connell Dr, Overland Park, KS 66213Off Market
- $--5 bd5 ba3.5k sqft12221 Farley St, Overland Park, KS 66213Sold
- $576,0004 bd3 ba2.6k sqft9804 W 123rd St, Overland Park, KS 66213Off Market
- $489,0004 bd2 ba2.3k sqft9800 W 123rd St, Overland Park, KS 66213Off Market
Nearby schools
GreatSchools rating
- 9/10Oak Hill Elementary SchoolGrades: K-5Distance: 0.3 mi
- 8/10Oxford Middle SchoolGrades: 6-8Distance: 0.5 mi
- 9/10Blue Valley Northwest High SchoolGrades: 9-12Distance: 1.2 mi
Schools provided by the listing agent
- Elementary: Oak Hill
- Middle: Oxford
- High: Blue Valley NW
Source: Heartland MLS as distributed by MLS GRID. This data may not be complete. We recommend contacting the local school district to confirm school assignments for this home.
Get a cash offer in 3 minutes
Find out how much your home could sell for in as little as 3 minutes with a no-obligation cash offer.
Estimated market value
$491,100
Get a cash offer in 3 minutes
Find out how much your home could sell for in as little as 3 minutes with a no-obligation cash offer.
Estimated market value
$491,100
- Kansas
- Johnson County
- Overland Park
- 66213
- Kensington Manor
- 12228 Connell Dr
Nearby cities
Nearby neighborhoods
Nearby zip codes
Other Overland Park Topics
