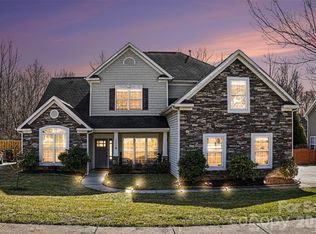
Welcome home to 12228 Journeys End Trail located in the desirable Aberdeen Park neighborhood of Huntersville, North Carolina! This 2-story residence is positioned on a well manicured .45-acre corner lot and features gleaming 5” hand scraped hardwood floors, wrought iron balusters, fresh paint, moulding package and a 3-car garage! Upon arrival, marvel at the regal entrance, the seamlessly stacked stone and vinyl façade, the inviting rocking chair front porch, and mature landscaping. Once through the welcoming front door and into the open foyer, guests will admire the gleaming hardwood flooring and the warm light fixture. Entertain loved ones in the formal living room featuring an arched entryway, polished hardwood flooring, heavy custom moulding with wainscoting, tray ceiling, a cooling ceiling fan and 2” blinds. Feast in luxury in the open formal dining room boasting a vaulted ceiling, polished hardwood floors, extensive moulding package with wainscoting, an eye-catching chandelier, and 2” blinds. Characterized by a keen sense of style and comfort, the great room offers an elegant floor-to-ceiling stacked stone gas-log fireplace, gleaming hardwood floors, a cooling ceiling fan, large windows, an open floor plan, and neutral wall color. Style and utility are masterfully fused together in the gourmet kitchen with durable hardwood flooring, desirable stainless steel appliances, 42” maple cabinetry, lustrous granite counters and a pantry. This bright and spacious kitchen also has an island, bar seating area, recessed and pendant lighting, and a sunny breakfast area. Retreat to the main floor master suite and relax in complete splendor with a tray ceiling, polished hardwood flooring, a cooling ceiling fan, and moulding package. The luxurious master bathroom boasts an elongated dual sink vanity, a deep soaking tub and an oversized walk-in shower with tile surround. Ascend to the second floor to the bright and airy landing area featuring polished hardwood flooring, and a neutral wall color. The second floor features a superb secondary master suite with polished hardwood flooring, a cooling ceiling fan, 2 walk-in-closets and a full bath with an elongated single sink vanity and a tub/shower combination. The secondary bedrooms are spacious and feature plush neutral carpeting, substantial closet space, and extensive moulding. The secondary bathroom offers a single sink vanity and a tub/shower combination. The bonus room makes for an ideal media room, rec room or an additional bedroom offering a ceiling fan, a neutral paint color, polished hardwood flooring, and recessed lighting. Heading outdoors, take pleasure in the back yard paradise with a patio area featuring peaceful views of the private back yard backing to woods! With all these upgrades, custom touches, and incredible living areas, this majestic home will not last long! Call us today for a private showing of this one-of-a-kind home and thank you for visiting our listings! For more information at any time, including an updated price, call 704.367.4444 and enter the house number of ANY house on the market! You can call this one number for information on any listed house at any time and avoid talking to agents. Leigh Brown has distinguished herself as a leader in the Charlotte real estate market. Leigh assists buyers looking for Charlotte real estate for sale and aggressively markets Charlotte homes for sale.
This property is off market, which means it's not currently listed for sale or rent on Zillow. This may be different from what's available on other websites or public sources.