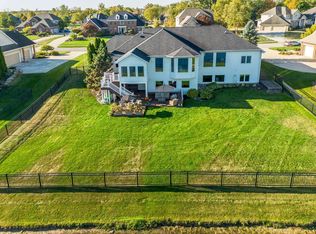
OPEN HOUSE 3/22/2024 from 5:30-7:30 and 3/24/2024 from 10AM-Noon. This custom built home in Chestnut Hills and you will wow you with the beautiful natural woodwork throughout (including beautiful 5 inch plank cherry wood floors), updated kitchen and amazing view of the pond. When you walk in, you will find the dining room to your left with flawless custom wainscoting and wood beams. The vaulted ceiling in the living room and loft area give a grand feel to the living space that flows seamlessly into the kitchen, back deck and breakfast area - updated with custom Grabill Cabinets and a Thermador range ideal for the chef of the family - making meals and entertaining a breeze! The current owners recently opened up the all seasons porch, improving the view of the water. The main floor master suite has been updated with a tile shower. Them main floor also comes with a sound system ready to pump music into your whole living space! Enjoy the comfort of knowing you have a new water heater, newer furnace, Pella windows, custom Graber blinds and a Honeywell humidity control. The upstairs bedrooms offer a retreat for the younger family members or visitors. The walkout basement has a renovating wet bar with granite countertops and custom cabinets. The basement also features a theatre room already wired for your entertainment equipment! The fenced in back yard is ready for you to enjoy cool summer evenings sipping on your favorite drink with loved ones. This home has so much to offer, I'm having trouble fitting it all in! Additional features include: Custom transoms. Plenty of attic storage. Central vaccuum. Custom leaded glass in breakfast nook. invisible fence installed. H/C water manifold. Split water main for irrigation.
Closed
$645,000
12228 McKays Point, Fort Wayne, IN 46814
4beds
4,863sqft
Single Family Residence
Built in 2003
0.47 Acres Lot
$692,100 Zestimate®
$--/sqft
$3,144 Estimated rent
Home value
$692,100
$657,000 - $727,000
$3,144/mo
Zestimate® history
Owner options
List your home for rent
$3,144/mo
Rent Zestimate®
Find your next renter with Zillow Rental Manager. Plus, with online applications, you can quickly screen prospective tenants – for free.
$3,144/mo
Rent Zestimate®
Refinance and save
$4,253/mo
Est. payment
Refinancing to a lower rate could help reduce your monthly payments and save thousands over the life of the loan.
$4,253/mo
Est. payment
Explore your selling options
Work with a Zillow partner agent
Leverage their expertise and Zillow's premium Showcase listings to get your home seen by more buyers.
Get startedList with your own agent
Get your home in front of millions of buyers by listing it on Zillow.
Learn how to do itSell it yourself
Take full control of how buyers see your home on Zillow by listing For Sale by Owner (FSBO).
List your homeWhat's special
Loft areaChestnut hillsBack deckNewer furnaceTile showerBreakfast areaVaulted ceiling
Zillow last checked:
Listing updated:
Listed by:
Sam Snyder Cell:260-466-2595,
eXp Realty, LLC
Bought with:
Shellie Friend, RB19001080
Coldwell Banker Real Estate Group
Source: IRMLS,MLS#: 202409352
Facts & features
Interior
Bedrooms & bathrooms
- Bedrooms: 4
- Bathrooms: 4
- Full bathrooms: 3
- 1/2 bathrooms: 1
- Main level bedrooms: 1
Bedroom 1
- Level: Main
Bedroom 2
- Level: Upper
Dining room
- Level: Main
- Area: 143
- Dimensions: 13 x 11
Family room
- Level: Main
- Area: 120
- Dimensions: 12 x 10
Kitchen
- Level: Main
- Area: 221
- Dimensions: 17 x 13
Living room
- Level: Main
- Area: 270
- Dimensions: 18 x 15
Office
- Level: Main
- Area: 276
- Dimensions: 23 x 12
Heating
- Natural Gas, Forced Air
Cooling
- Central Air
Appliances
- Included: Disposal, Microwave, Refrigerator, Washer, Dryer-Electric, Gas Range, Gas Water Heater, Water Softener Owned
- Laundry: Dryer Hook Up Gas/Elec
Features
- 1st Bdrm En Suite, Ceiling Fan(s), Guest Quarters
- Flooring: Carpet, Tile, Vinyl, Ceramic Tile
- Windows: Window Treatments
- Basement: Partial,Walk-Out Access,Finished,Concrete
- Number of fireplaces: 1
- Fireplace features: Living Room
Interior area
- Total structure area: 4,963
- Total interior livable area: 4,863 sqft
- Finished area above ground: 3,075
- Finished area below ground: 1,788
Property
Parking
- Total spaces: 3
- Parking features: Attached, Garage Door Opener, Concrete
- Attached garage spaces: 3
- Has uncovered spaces: Yes
Features
- Levels: Two
- Stories: 2
- Patio & porch: Deck, Porch Covered
- Pool features: Association
- Fencing: Invisible,Metal,Pet Fence
- Has view: Yes
- View description: Water
- Has water view: Yes
- Water view: Water
- Waterfront features: Waterfront, Assoc, Pond
Lot
- Size: 0.47 Acres
- Dimensions: 120x170
- Features: Cul-De-Sac, Level, City/Town/Suburb, Near Walking Trail
Details
- Parcel number: 021104301010.000038
Construction
Type & style
- Home type: SingleFamily
- Property subtype: Single Family Residence
Materials
- Vinyl Siding
Condition
- New construction: No
- Year built: 2003
Utilities & green energy
- Sewer: City
- Water: City
Community & HOA
Community
- Features: Golf
- Security: Security System
- Subdivision: Chestnut Hills
HOA
- Has HOA: Yes
- HOA fee: $1,102 annually
Location
- Region: Fort Wayne
Financial & listing details
- Tax assessed value: $581,100
- Annual tax amount: $4,239
- Date on market: 7/7/2024
- Listing terms: Cash,Conventional
Price history
| Date | Event | Price |
|---|---|---|
| 6/3/2024 | Sold | $645,000+0.8% |
Source:  IRMLS #202409352 Report a problem IRMLS #202409352 Report a problem | ||
| 4/5/2024 | Pending sale | $640,000 |
Source: IRMLS #202409352 Report a problem | ||
| 3/22/2024 | Listed for sale | $640,000 |
Source: IRMLS #202409352 Report a problem | ||
Public tax history
| Year | Property taxes | Tax assessment |
|---|---|---|
| 2025 | $5,094 +10.1% | $637,200 +7% |
| 2024 | $4,627 +9.1% | $595,500 +2.5% |
| 2023 | $4,239 +8.5% | $581,100 +6.8% |
| 2022 | $3,906 +7.1% | $544,200 +12.3% |
| 2021 | $3,647 -2.2% | $484,500 +7.9% |
| 2020 | $3,729 +5.7% | $448,900 +1.1% |
| 2019 | $3,529 -5.5% | $443,900 +5% |
| 2018 | $3,733 -0.1% | $422,700 +1.1% |
| 2017 | $3,737 +7.1% | $418,300 +1.5% |
| 2016 | $3,490 +3.1% | $412,200 +9.7% |
| 2014 | $3,385 -4% | $375,900 +0.6% |
| 2013 | $3,527 -0.7% | $373,600 +1% |
| 2011 | $3,553 | $370,000 +1.5% |
| 2010 | -- | $364,500 -3.1% |
| 2007 | -- | $376,200 +17.2% |
| 2005 | -- | $321,100 |
Find assessor info on the county website
Neighborhood: 46814
Nearby homes
- $1,050,0006 bd6 ba6.3k sqft12216 McKays Point, Fort Wayne, IN 46814Sold

- $787,5005 bd5 ba5.1k sqft12306 McKays Point, Fort Wayne, IN 46814Sold
- $1,200-- bd-- ba-- sqft111 Royal Crest Dr, Fort Wayne, IN 46814Off Market
- $846,2005 bd5 ba5.6k sqft12229 McKays Point, Fort Wayne, IN 46814Off Market
- $886,3006 bd4 ba6.5k sqft12314 McKays Point, Fort Wayne, IN 46814Off Market
- $813,7004 bd5 ba3.7k sqft12204 McKays Point, Fort Wayne, IN 46814Off Market
- $658,5005 bd6 ba4.9k sqft12309 McKays Point, Fort Wayne, IN 46814Off Market
- $669,4004 bd4 ba3.3k sqft12217 McKays Point, Fort Wayne, IN 46814Off Market
Nearby schools
GreatSchools rating
- 9/10Deer Ridge ElementaryGrades: K-5Distance: 1.6 mi
- 9/10Woodside Middle SchoolGrades: 6-8Distance: 1.2 mi
- 9/10Homestead Senior High SchoolGrades: 9-12Distance: 2.6 mi
Schools provided by the listing agent
- Elementary: Covington
- Middle: Woodside
- High: Homestead
- District: MSD of Southwest Allen Cnty
Source: IRMLS. This data may not be complete. We recommend contacting the local school district to confirm school assignments for this home.
Sell for more on Zillow
Get a Zillow Showcase℠ listing at no additional cost and you could sell for .
$692,100
2% more
+$13,842
With Zillow Showcase(estimated)
$705,942
Sell for more on Zillow
Get a Zillow Showcase℠ listing at no additional cost and you could sell for .
$692,100
2% more
+$13,842
With Zillow Showcase(estimated)
$705,942
- Indiana
- Allen County
- Fort Wayne
- 46814
- 12228 McKays Point
