Cute as a button! End unit townhome in Lake Ridge community right across the street from the Fantasy Playground and the Tall Oaks Community Center and Pool. Enjoy all of the Lake Ridge amenities while being in walking distance to the grocery stores, restaurants, bank, gym, post office, Starbucks & Pharmacy. (2 shopping centers in walking distance) The home has a fenced in rear yard, back deck, shed and covered front porch. The main level has a newer insulated front door, and a neutral ceramic tile entryway that expands into the kitchen, half bath and laundry room. The living room and dining room have newer laminate hardwood floors and a sliding glass door to exit onto the back deck. The kitchen was renovated in 2006/2007 and has white cabinetry, quartz counters, fridge, dishwasher, stove & built in microwave. Upstairs there are 3 bedrooms and a full bathroom. The primary bedroom has a huge custom built-in walk-in closet and is connected to the full bathroom. The two secondary bedrooms are across the hall. Lake Ridge amenities include 5 pools and a splash-ground, 19 playgrounds, 2 community centers, 6 tennis courts, 3 pickle ball courts, 1 multipurpose court, 12 basketball courts, 1 volleyball court, 2 fitness stations, many walking trails and a boat ramp. The house is neat and clean and in good shape and being sold strictly AS-IS. The home is owner occupied. Showings are limited to daytime hours on Friday and Saturday, 3/14 & 3/15 - from 9:30am-4:00pm. Please plan accordingly! Offer Deadline of Monday 3/17 at 12pm. Roof Replaced 2014, HVAC 2011, Hot Water Heater 2020 with warranty through 2026, Windows Replaced 2008. Seller needs to remain in the home until the end of April 2025.
Sold for $375,000
$375,000
12228 Nutmeg Ct, Woodbridge, VA 22192
3beds
1,232sqft
Townhouse
Built in 1984
2,535 Square Feet Lot
$376,400 Zestimate®
$304/sqft
$2,516 Estimated rent
Home value
$376,400
$350,000 - $407,000
$2,516/mo
Zestimate® history
Owner options
List your home for rent
$2,516/mo
Rent Zestimate®
Find your next renter with Zillow Rental Manager. Plus, with online applications, you can quickly screen prospective tenants – for free.
$2,516/mo
Rent Zestimate®
Refinance and save
$2,462/mo
Est. payment
Refinancing to a lower rate could help reduce your monthly payments and save thousands over the life of the loan.
$2,462/mo
Est. payment
Explore your selling options
Work with a Zillow partner agent
Leverage their expertise and Zillow's premium Showcase listings to get your home seen by more buyers.
Get startedList with your own agent
Get your home in front of millions of buyers by listing it on Zillow.
Learn how to do itSell it yourself
Take full control of how buyers see your home on Zillow by listing For Sale by Owner (FSBO).
List your homeWhat's special
Zillow last checked:
Listing updated:
Listed by:
Juliet Mayers 703-232-3917,
LPT Realty, LLC,
Co-Listing Agent: Jason Mayers 571-409-4049,
LPT Realty, LLC
Bought with:
Dilara Wentz, 0225236569
Keller Williams Capital Properties
Source: Bright MLS,MLS#: VAPW2088408
Facts & features
Interior
Bedrooms & bathrooms
- Bedrooms: 3
- Bathrooms: 2
- Full bathrooms: 1
- 1/2 bathrooms: 1
- Main level bathrooms: 1
Rooms
- Room types: Living Room, Dining Room, Primary Bedroom, Bedroom 2, Bedroom 3, Kitchen, Foyer, Laundry, Other, Attic
Primary bedroom
- Features: Flooring - Carpet
- Level: Upper
- Area: 168 Square Feet
- Dimensions: 14 X 12
Bedroom 2
- Features: Flooring - Carpet
- Level: Upper
- Area: 88 Square Feet
- Dimensions: 11 X 8
Bedroom 3
- Features: Flooring - Carpet
- Level: Upper
- Area: 99 Square Feet
- Dimensions: 11 X 9
Other
- Level: Upper
Dining room
- Features: Flooring - Laminate Plank
- Level: Main
- Area: 108 Square Feet
- Dimensions: 12 X 9
Foyer
- Features: Flooring - Tile/Brick
- Level: Main
Kitchen
- Features: Flooring - Tile/Brick
- Level: Main
- Area: 132 Square Feet
- Dimensions: 12 X 11
Laundry
- Features: Flooring - Ceramic Tile
- Level: Main
Living room
- Features: Flooring - Laminate Plank
- Level: Main
- Area: 143 Square Feet
- Dimensions: 13 X 11
Other
- Features: Flooring - Carpet
- Level: Upper
- Area: 56 Square Feet
- Dimensions: 8 X 7
Heating
- Heat Pump, Central, Electric
Cooling
- Ceiling Fan(s), Central Air, Heat Pump, Electric
Appliances
- Included: Dishwasher, Disposal, Dryer, Exhaust Fan, Microwave, Oven/Range - Electric, Refrigerator, Washer, Electric Water Heater
- Laundry: Lower Level, Dryer In Unit, Washer In Unit, Laundry Room
Features
- Kitchen - Country, Dining Area, Chair Railings, Crown Molding, Primary Bath(s), Open Floorplan
- Flooring: Carpet, Ceramic Tile, Laminate
- Doors: Sliding Glass
- Windows: Vinyl Clad, Window Treatments
- Has basement: No
- Has fireplace: No
Interior area
- Total structure area: 1,232
- Total interior livable area: 1,232 sqft
- Finished area above ground: 1,232
- Finished area below ground: 0
Property
Parking
- Total spaces: 1
- Parking features: Assigned, On Street, Parking Lot
- Has uncovered spaces: Yes
- Details: Assigned Parking, Assigned Space #: 12228
Accessibility
- Accessibility features: None
Features
- Levels: Two
- Stories: 2
- Patio & porch: Deck, Porch
- Exterior features: Sidewalks
- Pool features: Community
- Fencing: Back Yard
Lot
- Size: 2,535 Square Feet
- Features: Backs to Trees, Corner Lot, Landscaped, No Thru Street
Details
- Additional structures: Above Grade, Below Grade
- Parcel number: 8293158658
- Zoning: RPC
- Special conditions: Standard
Construction
Type & style
- Home type: Townhouse
- Architectural style: Colonial
- Property subtype: Townhouse
Materials
- Aluminum Siding
- Foundation: Slab
- Roof: Asphalt
Condition
- Good
- New construction: No
- Year built: 1984
- Major remodel year: 2006
Details
- Builder model: BRACKSTON
- Builder name: Pulte
Utilities & green energy
- Sewer: Public Sewer
- Water: Public
- Utilities for property: Cable Available, Fixed Wireless
Community & HOA
Community
- Features: Pool
- Subdivision: Lake Ridge
HOA
- Has HOA: Yes
- Amenities included: Basketball Court, Common Grounds, Jogging Path, Other, Pool, Tennis Court(s), Tot Lots/Playground
- Services included: Other, Pool(s), Snow Removal
- HOA fee: $160 quarterly
- HOA name: LAKE RIDGE HOA
Location
- Region: Woodbridge
Financial & listing details
- Price per square foot: $304/sqft
- Tax assessed value: $317,700
- Annual tax amount: $3,262
- Date on market: 3/6/2025
- Listing agreement: Exclusive Right To Sell
- Listing terms: Conventional,Cash,FHA,VA Loan,VHDA
- Ownership: Fee Simple
Price history
| Date | Event | Price |
|---|---|---|
| 4/17/2025 | Sold | $375,000$304/sqft |
Source:  Bright MLS #VAPW2088408 Report a problem Bright MLS #VAPW2088408 Report a problem | ||
| 3/18/2025 | Pending sale | $375,000+127.3%$304/sqft |
Source: Bright MLS #VAPW2088408 Report a problem | ||
| 7/27/2009 | Sold | $165,000-45%$134/sqft |
Source: Public Record Report a problem | ||
| 7/17/2006 | Sold | $300,000+252.9%$244/sqft |
Source: Public Record Report a problem | ||
| 6/2/1995 | Sold | $85,000$69/sqft |
Source: Public Record Report a problem | ||
Public tax history
| Year | Property taxes | Tax assessment |
|---|---|---|
| 2025 | $3,433 +8.6% | $350,100 +10.2% |
| 2024 | $3,160 +0.5% | $317,700 +5.2% |
| 2023 | $3,143 -8.1% | $302,100 +0.6% |
| 2022 | $3,421 +1.6% | $300,200 +9.8% |
| 2021 | $3,368 +7.2% | $273,500 +8.4% |
| 2020 | $3,140 +109.9% | $252,400 +1.9% |
| 2019 | $1,496 -46.8% | $247,800 +6.4% |
| 2018 | $2,813 +6.6% | $233,000 +10% |
| 2017 | $2,639 | $211,900 -0.6% |
| 2016 | $2,639 +4.9% | $213,100 +8.6% |
| 2015 | $2,516 | $196,200 -1.2% |
| 2014 | $2,516 | $198,500 +11.3% |
| 2013 | -- | $178,400 +11.5% |
| 2012 | -- | $160,000 +31.5% |
| 2010 | -- | $121,700 -7% |
| 2009 | -- | $130,800 -46% |
| 2008 | -- | $242,300 -13.4% |
| 2007 | -- | $279,700 +0.1% |
| 2006 | -- | $279,500 +30.6% |
| 2005 | -- | $214,000 +33.8% |
| 2004 | -- | $159,900 +22.7% |
| 2003 | -- | $130,300 +14.2% |
| 2002 | -- | $114,100 +13.1% |
| 2001 | -- | $100,900 |
Find assessor info on the county website
Neighborhood: Lake Ridge
Nearby homes
- $362,8003 bd1 ba1k sqft12226 Nutmeg Ct, Woodbridge, VA 22192Off Market
- $375,7003 bd3 ba1.2k sqft12224 Nutmeg Ct, Woodbridge, VA 22192Off Market
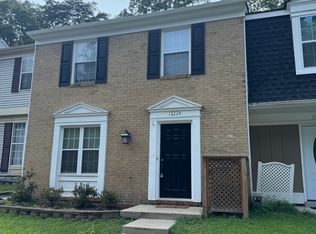
- $414,5003 bd2 ba1.3k sqft12230 Nutmeg Ct, Woodbridge, VA 22192Off Market
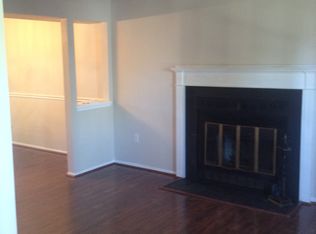
- $356,6003 bd1 ba1.1k sqft12222 Nutmeg Ct, Woodbridge, VA 22192Off Market
- $432,6003 bd3 ba1.5k sqft12234 Nutmeg Ct, Woodbridge, VA 22192Off Market
- $460,0003 bd3 ba1.2k sqft12232 Nutmeg Ct, Woodbridge, VA 22192Sold
- $424,1003 bd3 ba1.7k sqft12236 Nutmeg Ct, Woodbridge, VA 22192Off Market
- $361,1003 bd1 ba1k sqft12220 Nutmeg Ct, Woodbridge, VA 22192Off Market
Nearby schools
GreatSchools rating
- 6/10Lake Ridge Elementary SchoolGrades: PK-5Distance: 0.6 mi
- 7/10Lake Ridge Middle SchoolGrades: 6-8Distance: 0.4 mi
- 6/10Woodbridge High SchoolGrades: 9-12Distance: 0.7 mi
Schools provided by the listing agent
- Elementary: Lake Ridge
- Middle: Lake Ridge
- High: Woodbridge
- District: Prince William County Public Schools
Source: Bright MLS. This data may not be complete. We recommend contacting the local school district to confirm school assignments for this home.
Get a cash offer in 3 minutes
Find out how much your home could sell for in as little as 3 minutes with a no-obligation cash offer.
Estimated market value
$376,400
Get a cash offer in 3 minutes
Find out how much your home could sell for in as little as 3 minutes with a no-obligation cash offer.
Estimated market value
$376,400
- Virginia
- Prince William County
- Woodbridge
- 22192
- Lake Ridge
- 12228 Nutmeg Ct
Nearby cities
Nearby neighborhoods
Nearby zip codes
Other Woodbridge Topics
