Located in the highly desirable NWAC school district and tucked into the established Shearwater community, this 3-bedroom, 2.5-bath home offers a setting that’s both convenient and comfortable—close to parks, walking areas, and everyday shopping and dining along Dupont Road. Step inside and you’ll immediately notice how inviting and move-in ready this home feels. Updated flooring runs throughout, with durable luxury vinyl plank in the main living areas and newer carpet in the bedrooms, blending style with practicality. Fresh, neutral paint creates a bright, welcoming backdrop that’s ready for your personal touch. The kitchen has been thoughtfully refreshed with a clean, modern look, featuring a stone backsplash and stainless steel appliances that remain with the home. It flows easily into the main living area, where a cozy fireplace creates the perfect place to relax or gather with friends and family. A versatile front room offers flexibility to fit your needs—whether that’s a dining space, home office, or additional sitting area. Upstairs, the loft provides even more usable space, ideal for a media room, workspace, or play area—something buyers consistently appreciate but don’t always find at this price point. All three bedrooms are generously sized and include walk-in closets, offering plenty of storage and room to spread out. The main-level laundry adds everyday convenience to a layout designed with function in mind. The location ties it all together—just minutes from Parkview Regional Medical Center, quick access to I-69 and I-469, and the growing Dupont Road corridor for shopping, dining, and everyday conveniences. Combined with the neighborhood setting and nearby green space, this home offers a balance of accessibility and a relaxed residential feel. The tenant’s lease has ended, the home has been professionally cleaned, and it is ready for immediate possession—making for a smooth transition and quick move-in opportunity. If you’re looking for a home that’s well-balanced, flexible, and truly move-in ready without a long to-do list, this one deserves a closer look.
Closed
Zillow last checked:
Listing updated:
Bought with:
Stacie Schlichtenmyer, RB22001879
Keller Williams Realty Group
Source: IRMLS,MLS#: 202549698
Price history
| Date | Event | Price |
|---|---|---|
| 6/17/2026 | Sold | $270,000-3.5% |
Source:  IRMLS #202549698 Report a problem IRMLS #202549698 Report a problem | ||
| 5/16/2026 | Pending sale | $279,900 |
Source: IRMLS #202549698 Report a problem | ||
| 4/12/2026 | Price change | $279,900-3.4% |
Source: IRMLS #202549698 Report a problem | ||
| 2/12/2026 | Price change | $289,900-3.3% |
Source: IRMLS #202549698 Report a problem | ||
| 1/9/2026 | Listed for sale | $299,900+11.1% |
Source: IRMLS #202549698 Report a problem | ||
| 10/1/2024 | Listing removed | $1,800$1/sqft |
Source: Zillow Rentals Report a problem | ||
| 8/29/2024 | Price change | $1,800-10%$1/sqft |
Source: Zillow Rentals Report a problem | ||
| 7/27/2024 | Price change | $1,999-4.8%$1/sqft |
Source: Zillow Rentals Report a problem | ||
| 6/4/2024 | Price change | $2,100-8.7%$1/sqft |
Source: Zillow Rentals Report a problem | ||
| 4/18/2024 | Price change | $2,300-8%$1/sqft |
Source: Zillow Rentals Report a problem | ||
| 3/19/2024 | Listed for rent | $2,500$1/sqft |
Source: Zillow Rentals Report a problem | ||
| 2/14/2024 | Sold | $270,000-1.8% |
Source: IRMLS #202401297 Report a problem | ||
| 2/5/2024 | Pending sale | $275,000 |
Source: IRMLS #202401297 Report a problem | ||
| 1/12/2024 | Listed for sale | $275,000 |
Source: IRMLS #202401297 Report a problem | ||
Nearby homes
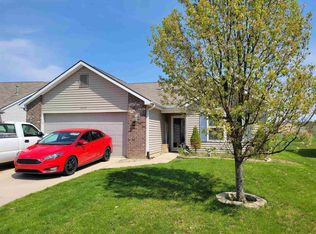
- $261,3003 bd2 ba1.5k sqft12232 Shearwater Run, Fort Wayne, IN 46845Off Market
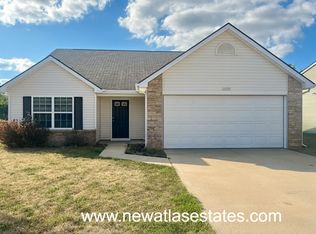
- $262,5003 bd2 ba1.5k sqft12227 Shearwater Run, Fort Wayne, IN 46845Off Market
- $226,0003 bd2 ba1.2k sqft12224 Shearwater Run, Fort Wayne, IN 46845Off Market

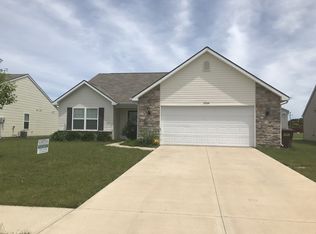
- $258,3003 bd2 ba1.6k sqft12304 Shearwater Run, Fort Wayne, IN 46845Off Market
Sell for more on Zillow
Get a Zillow Showcase℠ listing at no additional cost and you could sell for .
$272,900
2% more
+$5,458
With Zillow Showcase(estimated)
$278,358
