Skip main navigation
Off market
  • $812,000

    12228 Skipper Dr, Frisco, TX 75035

    5beds
    4,306sqft
    Single Family Residence
    Built in 2007
    8,712 Square Feet Lot
    $812,000 Zestimate®
    $189/sqft
    $4,964 Estimated rent

    Home value

    $812,000

    $771,000 - $853,000

    $4,964/mo

    Zestimate® history
    Loading
    Loading...

    Owner options

    List your home for rent

    $4,964/mo

    Rent Zestimate®

    Find your next renter with Zillow Rental Manager. Plus, with online applications, you can quickly screen prospective tenants – for free.

    Learn more

    $4,964/mo

    Rent Zestimate®

    Refinance and save

    $5,850/mo

    Est. payment

    Refinancing to a lower rate could help reduce your monthly payments and save thousands over the life of the loan.

    See today's rates

    $5,850/mo

    Est. payment

    Explore your selling options

    Work with a Zillow partner agent

    Leverage their expertise and Zillow's premium Showcase listings to get your home seen by more buyers.

    Get started

    List with your own agent

    Get your home in front of millions of buyers by listing it on Zillow.

    Learn how to do it

    Sell it yourself

    Take full control of how buyers see your home on Zillow by listing For Sale by Owner (FSBO).

    List your home

    What's special

    Pga golf courseExecutive officeBackyard oasisHand scraped hardwood floorsAmple seating areaElectric sliding driveway gateYard space

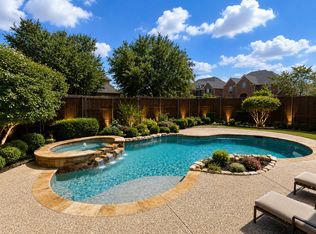
    Elegant single owner home with a fabulous layout in award winning Frisco ISD. One of Darling Home's most popular floor plans featuring gorgeous architectural details including a stunning foyer with spiral staircase, hand scraped hardwood floors, art niches & a secondary staircase for everyday use. Every chef will love the abundance of kitchen cabinetry, island prep space & gas cooktop. Spacious private primary bedroom on lower level as well as an executive office, formal dining, powder bath & full guest suite. Wonderful entertaining space upstairs with a game & media room plus a built-in desk for a secondary work space. You'll love spending time in your backyard oasis featuring a pool, spa, outdoor kitchen, ample seating area, beautiful landscaping & an electric sliding driveway gate to expand the yard space. 3-car tandem garage with organization unit. Close to the community park & walking distance to Tadlock Elementary. Close proximity to new Collin College campus & PGA golf course.

    This property is off market, which means it's not currently listed for sale or rent on Zillow. This may be different from what's available on other websites or public sources.

    Zillow last checked:

    Listing updated:

    Listed by:

    Lori West 0471556 469-210-8288,

    Compass RE Texas, LLC 469-210-8288,

    Kim Mundorff 0669533 214-289-3904,

    Compass RE Texas, LLC

    Bought with:

    Theralyn Grubb

    Fathom Realty

    Source: NTREIS,MLS#: 20308691

    Facts & features

    Interior

    Bedrooms & bathrooms
    • Bedrooms: 5
    • Bathrooms: 5
    • Full bathrooms: 4
    • 1/2 bathrooms: 1
    Primary bedroom
    • Level: First
    • Dimensions: 14 x 20
    Bedroom
    • Features: En Suite Bathroom, Walk-In Closet(s)
    • Level: First
    • Dimensions: 11 x 13
    Bedroom
    • Features: Walk-In Closet(s)
    • Level: Second
    • Dimensions: 12 x 14
    Bedroom
    • Features: Walk-In Closet(s)
    • Level: Second
    • Dimensions: 11 x 13
    Bedroom
    • Features: Walk-In Closet(s)
    • Level: Second
    • Dimensions: 13 x 15
    Primary bathroom
    • Features: Built-in Features, Dual Sinks, Double Vanity, En Suite Bathroom, Jetted Tub, Linen Closet, Solid Surface Counters, Separate Shower, Walk-In Closet(s)
    • Level: First
    Bathroom
    • Features: Solid Surface Counters, Separate Shower
    • Level: First
    Bathroom
    • Features: En Suite Bathroom, Solid Surface Counters
    • Level: Second
    Bathroom
    • Features: Built-in Features, Jack and Jill Bath, Solid Surface Counters
    • Level: First
    Breakfast room nook
    • Level: First
    • Dimensions: 12 x 10
    Dining room
    • Level: First
    • Dimensions: 12 x 14
    Game room
    • Features: Built-in Features, Granite Counters
    • Level: Second
    • Dimensions: 15 x 21
    Half bath
    • Features: Solid Surface Counters
    Kitchen
    • Features: Built-in Features, Eat-in Kitchen, Granite Counters, Kitchen Island, Pantry
    • Level: First
    • Dimensions: 16 x 14
    Living room
    • Features: Fireplace
    • Level: First
    • Dimensions: 17 x 18
    Media room
    • Level: Second
    • Dimensions: 19 x 15
    Office
    • Level: First
    • Dimensions: 12 x 15
    Utility room
    • Features: Built-in Features, Utility Room, Utility Sink
    • Level: First
    • Dimensions: 8 x 7
    Heating
    • Central, Natural Gas
    Cooling
    • Central Air, Ceiling Fan(s), Electric
    Appliances
    • Included: Some Gas Appliances, Dishwasher, Electric Oven, Gas Cooktop, Disposal, Plumbed For Gas, Refrigerator
    • Laundry: Washer Hookup, Electric Dryer Hookup, Laundry in Utility Room
    Features
    • Double Vanity, Eat-in Kitchen, Granite Counters, Kitchen Island, Open Floorplan, Pantry, Cable TV, Walk-In Closet(s)
    • Flooring: Carpet, Ceramic Tile, Wood
    • Windows: Shutters, Window Coverings
    • Has basement: No
    • Number of fireplaces: 1
    • Fireplace features: Gas, Gas Log, Living Room
    Interior area
    • Total interior livable area: 4,306 sqft

    Property

    Parking
    • Total spaces: 3
    • Parking features: Door-Single, Electric Gate, Garage, Garage Door Opener, Gated, Garage Faces Rear, Tandem
    • Attached garage spaces: 3
    Features
    • Levels: Two
    • Stories: 2
    • Patio & porch: Rear Porch, Patio, Covered
    • Exterior features: Built-in Barbecue, Barbecue, Gas Grill, Outdoor Grill, Outdoor Kitchen, Rain Gutters
    • Pool features: Gunite, In Ground, Pool, Pool Sweep, Pool/Spa Combo, Water Feature, Community
    • Fencing: Wood
    Lot
    • Size: 8,712 Square Feet
    • Features: Interior Lot, Landscaped, Subdivision, Sprinkler System, Few Trees
    Details
    • Parcel number: R83700BB00701

    Construction

    Type & style
    • Home type: SingleFamily
    • Architectural style: Traditional,Detached
    • Property subtype: Single Family Residence
    Materials
    • Brick, Rock, Stone
    • Foundation: Slab
    • Roof: Composition
    Condition
    • Year built: 2007

    Utilities & green energy

    • Sewer: Public Sewer
    • Water: Public
    • Utilities for property: Sewer Available, Water Available, Cable Available

    Community & HOA

    Community
    • Features: Playground, Park, Pool, Curbs, Sidewalks
    • Subdivision: Village At Panther Creek Ph One The
    HOA
    • Has HOA: Yes
    • Services included: Association Management
    • HOA fee: $550 annually
    • HOA name: 4Sight
    • HOA phone: 469-287-8583
    Location
    • Region: Frisco

    Financial & listing details

    • Price per square foot: $189/sqft
    • Tax assessed value: $797,677
    • Annual tax amount: $11,010
    • Date on market: 4/29/2023
    • Cumulative days on market: 45 days
    • Listing terms: Cash,Conventional

    Price history

    DateEventPrice
    7/6/2023Sold--
    Source: NTREIS #20308691 Report a problem
    6/19/2023Pending sale$825,000$192/sqft
    Source: NTREIS #20308691 Report a problem
    6/12/2023Contingent$825,000$192/sqft
    Source: NTREIS #20308691 Report a problem
    6/8/2023Price change$825,000-2.4%$192/sqft
    Source: NTREIS #20308691 Report a problem
    5/22/2023Listed for sale$845,000$196/sqft
    Source: NTREIS #20308691 Report a problem
    5/20/2023Contingent$845,000$196/sqft
    Source: NTREIS #20308691 Report a problem
    5/7/2023Listed for sale$845,000$196/sqft
    Source: NTREIS #20308691 Report a problem
    5/4/2023Contingent$845,000$196/sqft
    Source: NTREIS #20308691 Report a problem
    4/29/2023Listed for sale$845,000$196/sqft
    Source: NTREIS #20308691 Report a problem

    Public tax history

    YearProperty taxesTax assessment
    2025$11,070 -6.4%$797,677 +0.7%
    2024$11,825 +30.7%$792,500 +23.9%
    2023$9,050 -10%$639,751 +10%
    2022$10,055 +2.8%$581,592 +10%
    2021$9,778 +5.9%$528,720 +8.2%
    2020$9,235 -6.4%$488,784 -4.8%
    2019$9,870 -5.4%$513,580 -0.4%
    2018$10,436 +3.4%$515,550 +1.9%
    2017$10,092 $505,836 +5.7%
    2016$10,092 +23.2%$478,640 +7.5%
    2015$8,194 $445,119 +17.7%
    2014$8,194 $378,092 +6.6%
    2013-- $354,841 +0%
    2012-- $354,681 +0.4%
    2011-- $353,249 -1.7%
    2010-- $359,176 +7.7%
    2009-- $333,478 -13.2%
    2008-- $384,174 +668.3%
    2007-- $50,000 -7.8%
    2006-- $54,210 +11.5%
    2005-- $48,600
    Find assessor info on the county website

    Neighborhood: Panther Creek

    Nearby schools

    GreatSchools rating
    Schools provided by the listing agent
    • Elementary: Tadlock
    • Middle: Maus
    • High: Memorial
    • District: Frisco ISD

    Source: NTREIS. This data may not be complete. We recommend contacting the local school district to confirm school assignments for this home.

    Get a cash offer in 3 minutes
    Find out how much your home could sell for in as little as 3 minutes with a no-obligation cash offer.
    Estimated market value
    $812,000
    Get a cash offer in 3 minutes
    Find out how much your home could sell for in as little as 3 minutes with a no-obligation cash offer.
    Estimated market value
    $812,000