Skip main navigation
Off market
  • $917,600

    12228 Tall Pines Ct, Fairfax, VA 22030

    4beds
    2,752sqft
    SingleFamily
    Built in 1986
    0.51 Acres Lot
    $917,600 Zestimate®
    $333/sqft
    $4,684 Estimated rent

    Home value

    $917,600

    $872,000 - $963,000

    $4,684/mo

    Zestimate® history
    Loading
    Loading...

    Owner options

    List your home for rent

    $4,684/mo

    Rent Zestimate®

    Find your next renter with Zillow Rental Manager. Plus, with online applications, you can quickly screen prospective tenants – for free.

    Learn more

    $4,684/mo

    Rent Zestimate®

    Refinance and save

    $5,658/mo

    Est. payment

    Refinancing to a lower rate could help reduce your monthly payments and save thousands over the life of the loan.

    See today's rates

    $5,658/mo

    Est. payment

    Explore your selling options

    Work with a Zillow partner agent

    Leverage their expertise and Zillow's premium Showcase listings to get your home seen by more buyers.

    Get started

    List with your own agent

    Get your home in front of millions of buyers by listing it on Zillow.

    Learn how to do it

    Sell it yourself

    Take full control of how buyers see your home on Zillow by listing For Sale by Owner (FSBO).

    List your home

    What's special

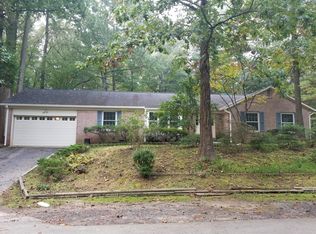
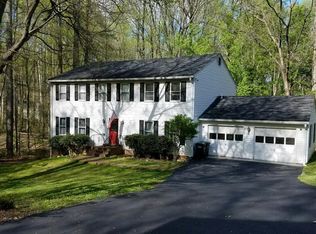
    Here's what you're going to love about this home. Surrounded by mature trees on a quiet cul de sac in a sought after community, this beautiful and well-maintained home is located on a half-acre lot that backs onto lush Piney Branch Stream Valley Park land. Enjoy lovely views from every window. An open floor plan that includes kitchen to breakfast area to family room provides for a wonderful entertainment setting. Separate dining and living rooms along with an updated half bath, hallway and entry coat closet completes the first floor. The family room sports a cozy electric fireplace (2019) and opens onto a large deck ideal for relaxing and entertaining. The large upgraded kitchen with stone countertops and cabinets with soft-close drawers and built in cutlery storage, and lower cabinets with pull-out shelves, and lazy susan. Quality appliances include a SubZero built-in refrigerator, stainless steel sink and a gas range with upper and lower ovens and five burner cooktop; a Bosch dishwasher (2016), and a new dual zone wine/beverage cooler (2020). Upper kitchen cabinets have under cabinets lights. The corner cabinet also has an interior light perfect for displaying glassware behind the accent glass door. New wood tread stairs (2018) lead upstairs to a large master with walk in closet and private bath. The upstairs bathroom includes a storage closet, enclosed washer and dryer. The second floor is completed with a hall closet and three bedrooms currently used as a guest room, home office, and a reading room. First floor steps lead down to a finished basement with a full bath (shower) that exits out sliding glass doors to the large backyard. A side door leads to the oversized two car garage with storage galore. Other features include a newly paved (2018) and sealed (2019) driveway (2019), professionally landscaped front yard, and three sheds. Here's what the neighbors say they like about the community: no HOA, the Village Drive Village community dashboard, sought after schools (Willow Springs Elementary, Katherine Johnson Middle, and Fairfax HS), easy access to Rt 29, the Fairfax County Parkway, I-66, and Rt 50, with the Vienna Metro minutes away. The large wooded lots provide a welcome retreat and yet there is easy access to shopping and dining with Fair Oaks Mall, Fairfax Corner, Fair Lakes Shopping Center, and Fair Lakes Promenade nearby. Price Club Plaza Home Depot is just across Rt 29. Recent upgrades make this home a standout: upgraded stone front steps (March 2021), installed front door with side panels with beveled glass (Feb 2012) and a new lock (Aug 2020), replaced gutter and leaf-guard (Apr 2013), installed new roof (Jun 2015), and replaced windows and insulated siding (Apr 2013). Upgrades in the garage include: insulated doors, double glass window and vinyl capped frames (Jul 2010), and Liftmaster garage door openers with remotes (Mar 2017). The basement bathroom was refreshed in 2020 with new flooring, vanity, sink and toilet. The hot water heater was replaced in Feb 2017. Other major components have also been updated: upstairs AC and heat pump (Sept 2004), downstairs gas furnace (Jan 2013), downstairs AC (May 2019). The ducts and attic trunkline were sealed (May 2013), and the breaker box was updated with surge protectors (Jul 2008). Much of this well kept home was repainted in 2021, including the dining room, breakfast area, family room, hallway/stairwell, upper hall, primary, guest room and the home office. The fireplace in the family room was converted to electric (Nov 2019) and the pre-conversion grate, wood rack, and fire irons all convey. All bathrooms now feature chair height toilets.

    This property is off market, which means it's not currently listed for sale or rent on Zillow. This may be different from what's available on other websites or public sources.

    Facts & features

    Interior

    Bedrooms & bathrooms
    • Bedrooms: 4
    • Bathrooms: 4
    • Full bathrooms: 3
    • 1/2 bathrooms: 1
    Heating
    • Heat pump
    Cooling
    • Central
    Appliances
    • Included: Dishwasher, Dryer, Refrigerator, Washer
    Features
    • Flooring: Other
    • Has fireplace: Yes
    Interior area
    • Total interior livable area: 2,752 sqft

    Property

    Parking
    • Parking features: Garage - Attached
    Features
    • Exterior features: Vinyl
    Lot
    • Size: 0.51 Acres
    Details
    • Parcel number: 0563070009

    Construction

    Type & style
    • Home type: SingleFamily
    Materials
    • Metal
    • Roof: Composition
    Condition
    • Year built: 1986

    Community & HOA

    Location
    • Region: Fairfax

    Financial & listing details

    • Price per square foot: $333/sqft
    • Tax assessed value: $833,300
    • Annual tax amount: $9,633

    Price history

    DateEventPrice
    9/1/2021Sold$750,000$273/sqft
    Source: Bright MLS #VAFX2013924 Report a problem
    8/16/2021Contingent$750,000$273/sqft
    Source: Bright MLS #VAFX2013924 Report a problem
    8/12/2021Listed for sale$750,000$273/sqft
    Source: Bright MLS #VAFX2013924 Report a problem

    Public tax history

    YearProperty taxesTax assessment
    2025$9,633 +4.9%$833,300 +5.1%
    2024$9,183 +13.6%$792,650 +10.7%
    2023$8,081 +1.6%$716,050 +3%
    2022$7,950 $695,270 +21%
    2021-- $574,530 +4%
    2020$6,538 +4.7%$552,460 +4.7%
    2019$6,244 $527,570
    2018$6,244 +1.9%$527,570
    2017$6,125 +3.3%$527,570 +3%
    2016$5,932 +3.8%$512,060
    2015$5,715 +5.2%$512,060 +5%
    2014$5,431 $487,720 +6.2%
    2013-- $459,200 -1.8%
    2012-- $467,530 +5.4%
    2011-- $443,410 +3.9%
    2010-- $426,770 -5.2%
    2009-- $450,190 -12.8%
    2008-- $516,520 +1.5%
    2007-- $508,650 +58.8%
    2003-- $320,375 +31%
    2002-- $244,560 +7.9%
    2001-- $226,560
    Find assessor info on the county website

    Neighborhood: Braddock

    Nearby schools

    GreatSchools rating
    Schools provided by the listing agent
    • Elementary: WILLOW SPRINGS
    • Middle: KATHERINE JOHNSON
    • High: FAIRFAX
    • District: FAIRFAX COUNTY PUBLIC SCHOOLS

    Source: The MLS. This data may not be complete. We recommend contacting the local school district to confirm school assignments for this home.

    Get a cash offer in 3 minutes
    Find out how much your home could sell for in as little as 3 minutes with a no-obligation cash offer.
    Estimated market value
    $917,600
    Get a cash offer in 3 minutes
    Find out how much your home could sell for in as little as 3 minutes with a no-obligation cash offer.
    Estimated market value
    $917,600