PRICE IMPROVEMENT $619,500 | Welcome to Westchester, a subdivision in the highly sought after Westchase community! As you pull into your securely gated neighborhood, you are instantly greeted by the serene, tree-lined streets, beautifully manicured lawns, and a quaint neighborhood playground. Lush, updated landscaping frames the entryway of this stunning 4-bedroom, 2-bathroom pool home—an ideal union of upscale finishes and livability. Stepping through the front door, soaring vaulted ceilings and sleek wood grain porcelain tile flooring set the tone. Natural light floods the space drawing you into the airy open floor plan living, kitchen and dining area. The kitchen is updated, with quartz countertops, stainless steel appliances, and chic cabinetry elevating the space. Sliders generously open to a screened pool patio area, your private outdoor oasis ideal for entertaining or quiet Florida evenings. The split floor plan ensures privacy, with the primary suite tucked away and featuring a gorgeous, fully renovated bath (2023). Three additional bedrooms offer flexibility for guests, or a home office. Every detail has been thoughtfully updated—from kitchen remodel (2018), guest bathroom renovation (2022), resurfaced pool (2020) to the new A/C (2023), roof (2020), interior paint (2023), electrical (2023), new insulation (2024) and even water softener (2025). With no CDD fees and a low annual HOA, this move-in-ready Westchase gem offers exceptional value. Perfectly positioned near top-rated schools, scenic parks, premier shopping, and dining, it delivers both convenience and lifestyle. Buyer bonus, preferred lender offering $5,000 towards buyer as rate buy down or closing cost assistance. Make it a priority to tour this beautifully updated home—schedule your private showing today!
Sold for $610,000
$610,000
12229 COLDSTREAM LANE, TAMPA, FL 33626
4beds
1,901sqft
Single Family Residence
Built in 1999
5,500 Square Feet Lot
$596,500 Zestimate®
$321/sqft
$3,389 Estimated rent
Home value
$596,500
$549,000 - $650,000
$3,389/mo
Zestimate® history
Owner options
List your home for rent
$3,389/mo
Rent Zestimate®
Find your next renter with Zillow Rental Manager. Plus, with online applications, you can quickly screen prospective tenants – for free.
$3,389/mo
Rent Zestimate®
Refinance and save
$4,278/mo
Est. payment
Refinancing to a lower rate could help reduce your monthly payments and save thousands over the life of the loan.
$4,278/mo
Est. payment
Explore your selling options
Work with a Zillow partner agent
Leverage their expertise and Zillow's premium Showcase listings to get your home seen by more buyers.
Get startedList with your own agent
Get your home in front of millions of buyers by listing it on Zillow.
Learn how to do itSell it yourself
Take full control of how buyers see your home on Zillow by listing For Sale by Owner (FSBO).
List your homeWhat's special
Gorgeous fully renovated bathResurfaced poolGuest bathroom renovationInterior paintQuartz countertopsNew insulationSerene tree-lined streets
Zillow last checked:
Listing updated:
Listed by:
Kaitlin Brennan 727-269-1236,
COMPASS FLORIDA LLC 305-851-2820,
Kisha Linebaugh 813-362-1218,
COMPASS FLORIDA LLC
Bought with:
Amaury Arias, 3514270
ASCEND REALTY
Source: Stellar MLS,MLS#: TB8393344 Originating MLS: Suncoast Tampa
Originating MLS: Suncoast Tampa
Facts & features
Interior
Bedrooms & bathrooms
- Bedrooms: 4
- Bathrooms: 2
- Full bathrooms: 2
Rooms
- Room types: Family Room
Primary bedroom
- Features: Ceiling Fan(s), En Suite Bathroom, Walk-In Closet(s)
- Level: First
- Area: 195 Square Feet
- Dimensions: 15x13
Bedroom 2
- Features: Ceiling Fan(s), Built-in Closet
- Level: First
- Area: 121 Square Feet
- Dimensions: 11x11
Bedroom 3
- Features: Ceiling Fan(s), Built-in Closet
- Level: First
- Area: 121 Square Feet
- Dimensions: 11x11
Bedroom 4
- Features: Ceiling Fan(s), Built-in Closet
- Level: First
- Area: 121 Square Feet
- Dimensions: 11x11
Primary bathroom
- Features: Dual Sinks, En Suite Bathroom, Tub with Separate Shower Stall
- Level: First
Bathroom 2
- Features: Tub With Shower
- Level: First
Dining room
- Level: First
- Area: 100 Square Feet
- Dimensions: 10x10
Family room
- Features: Ceiling Fan(s)
- Level: First
- Area: 195 Square Feet
- Dimensions: 15x13
Kitchen
- Level: First
- Area: 168 Square Feet
- Dimensions: 14x12
Living room
- Features: Ceiling Fan(s)
- Level: First
- Area: 180 Square Feet
- Dimensions: 15x12
Heating
- Central, Electric
Cooling
- Central Air
Appliances
- Included: Dishwasher, Dryer, Gas Water Heater, Microwave, Range, Refrigerator, Washer, Water Softener
- Laundry: Inside, Laundry Room
Features
- Ceiling Fan(s), Eating Space In Kitchen, High Ceilings, Kitchen/Family Room Combo, Open Floorplan, Primary Bedroom Main Floor, Split Bedroom, Stone Counters, Thermostat, Vaulted Ceiling(s), Walk-In Closet(s)
- Flooring: Carpet, Porcelain Tile
- Doors: Sliding Doors
- Windows: Window Treatments
- Has fireplace: No
Interior area
- Total structure area: 2,461
- Total interior livable area: 1,901 sqft
Property
Parking
- Total spaces: 2
- Parking features: Driveway, Garage Door Opener
- Attached garage spaces: 2
- Has uncovered spaces: Yes
- Details: Garage Dimensions: 20x20
Features
- Levels: One
- Stories: 1
- Patio & porch: Deck, Patio, Rear Porch, Screened
- Exterior features: Irrigation System, Sidewalk
- Has private pool: Yes
- Pool features: Child Safety Fence, Deck, Gunite, In Ground, Screen Enclosure
- Fencing: Fenced,Vinyl
Lot
- Size: 5,500 Square Feet
- Dimensions: 50 x 110
- Features: In County, Landscaped, Sidewalk
- Residential vegetation: Mature Landscaping, Oak Trees, Trees/Landscaped
Details
- Parcel number: U08281704D00000600020.0
- Zoning: PD
- Special conditions: None
Construction
Type & style
- Home type: SingleFamily
- Architectural style: Contemporary,Traditional
- Property subtype: Single Family Residence
Materials
- Block, Stucco
- Foundation: Slab
- Roof: Shingle
Condition
- New construction: No
- Year built: 1999
Utilities & green energy
- Sewer: Public Sewer
- Water: Public
- Utilities for property: Cable Available, Electricity Connected, Natural Gas Connected, Public, Sprinkler Recycled, Sprinkler Well, Underground Utilities, Water Connected
Community & HOA
Community
- Features: Deed Restrictions, Gated Community - No Guard, Irrigation-Reclaimed Water, Park, Playground, Sidewalks
- Security: Security System
- Pet fee: $0 monthly
- Subdivision: WESTCHESTER PH 1
HOA
- Has HOA: Yes
- Amenities included: Park, Playground
- Services included: Common Area Taxes, Reserve Fund, Maintenance Grounds, Manager, Private Road, Security
- HOA fee: $63 monthly
- HOA name: Leigh Slement
- HOA phone: 813-855-4860
Location
- Region: Tampa
Financial & listing details
- Price per square foot: $321/sqft
- Tax assessed value: $435,824
- Annual tax amount: $7,267
- Date on market: 6/9/2025
- Cumulative days on market: 35 days
- Listing terms: Cash,Conventional,FHA,VA Loan
- Ownership: Fee Simple
- Total actual rent: 0
- Electric utility on property: Yes
- Road surface type: Paved, Asphalt, Concrete
Price history
| Date | Event | Price |
|---|---|---|
| 7/31/2025 | Sold | $610,000-1.5%$321/sqft |
Source:  Stellar MLS #TB8393344 Report a problem Stellar MLS #TB8393344 Report a problem | ||
| 7/16/2025 | Pending sale | $619,500$326/sqft |
Source: Stellar MLS #TB8393344 Report a problem | ||
| 7/10/2025 | Price change | $619,500-1.6%$326/sqft |
Source: Stellar MLS #TB8393344 Report a problem | ||
| 6/9/2025 | Listed for sale | $629,500+9.5%$331/sqft |
Source: Stellar MLS #TB8393344 Report a problem | ||
| 11/17/2022 | Sold | $575,000-0.7%$302/sqft |
Source: Public Record Report a problem | ||
| 10/18/2022 | Pending sale | $579,000$305/sqft |
Source: Stellar MLS #T3407274 Report a problem | ||
| 10/12/2022 | Listed for sale | $579,000+99.7%$305/sqft |
Source: Stellar MLS #T3407274 Report a problem | ||
| 9/27/2017 | Sold | $290,000+20.8%$153/sqft |
Source: Public Record Report a problem | ||
| 10/27/2011 | Listing removed | $240,000$126/sqft |
Source: CENTURY 21 Bay West #T2488163 Report a problem | ||
| 9/24/2011 | Listed for sale | $240,000-4%$126/sqft |
Source: CENTURY 21 BAY WEST #T2488163 Report a problem | ||
| 4/30/2008 | Sold | $250,000+67.8%$132/sqft |
Source: Stellar MLS #W7322471 Report a problem | ||
| 10/8/1999 | Sold | $149,000$78/sqft |
Source: Public Record Report a problem | ||
Public tax history
| Year | Property taxes | Tax assessment |
|---|---|---|
| 2025 | $7,857 +8.1% | $435,824 +2.6% |
| 2024 | $7,268 +3.3% | $424,983 +3% |
| 2023 | $7,033 +56.6% | $412,605 +52.8% |
| 2022 | $4,490 +1.1% | $269,987 +3% |
| 2021 | $4,441 +2.5% | $262,123 +1.4% |
| 2020 | $4,335 -4.3% | $258,504 +2% |
| 2019 | $4,530 | $253,398 +1.9% |
| 2018 | $4,530 +1.3% | $248,673 +8.9% |
| 2017 | $4,473 -8.8% | $228,427 +4.6% |
| 2016 | $4,907 +2.7% | $218,292 -0.7% |
| 2015 | $4,780 -0.9% | $219,838 +3.3% |
| 2014 | $4,822 | $212,872 +10% |
| 2013 | $4,822 +46.7% | $193,520 +11.8% |
| 2012 | $3,287 +1.2% | $173,069 +1.3% |
| 2011 | $3,250 -7.1% | $170,919 -7.4% |
| 2010 | $3,498 -7.2% | $184,488 -6.5% |
| 2009 | $3,768 -28.6% | $197,310 -14.6% |
| 2008 | $5,280 +61.2% | $231,093 +44.4% |
| 2007 | $3,276 -2.9% | $159,997 +2.5% |
| 2006 | $3,373 +0.2% | $156,095 +3% |
| 2005 | $3,368 | $151,549 +3% |
| 2004 | -- | $147,135 +1.7% |
| 2003 | -- | $144,633 +2.4% |
| 2002 | -- | $141,243 +1.6% |
| 2001 | -- | $139,019 +3% |
| 2000 | $3,326 | $134,970 |
Find assessor info on the county website
Neighborhood: 33626
Nearby homes
- $476,1004 bd2 ba1.9k sqft12229 Coldstream Ln, Westchase, FL 33626Off Market
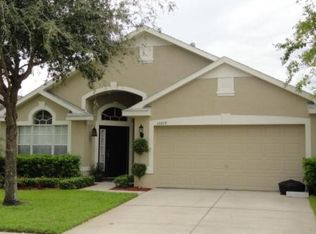
- $475,0003 bd2 ba1.7k sqft12227 Coldstream Ln, Tampa, FL 33626Sold
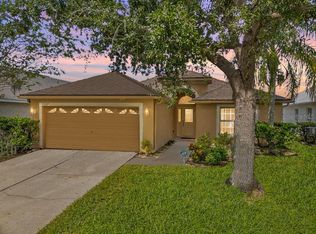
- $527,8004 bd2 ba2k sqft12231 Coldstream Ln, Tampa, FL 33626Off Market
- $558,2004 bd2 ba2k sqft12225 Coldstream Ln, Tampa, FL 33626Off Market
- $477,0003 bd2 ba1.7k sqft11214 Cypress Reserve Dr, Tampa, FL 33626Off Market
- $502,5003 bd2 ba1.4k sqft11212 Cypress Reserve Dr, Tampa, FL 33626Off Market
- $458,5003 bd2 ba1.5k sqft11216 Cypress Reserve Dr, Tampa, FL 33626Off Market
- $482,7003 bd2 ba1.7k sqft11210 Cypress Reserve Dr, Tampa, FL 33626Off Market
Nearby schools
GreatSchools rating
- 8/10Deer Park Elementary SchoolGrades: PK-5Distance: 0.8 mi
- 9/10Farnell Middle SchoolGrades: 6-8Distance: 0.6 mi
- 6/10Alonso High SchoolGrades: 9-12Distance: 3.3 mi
Schools provided by the listing agent
- Elementary: Deer Park Elem-HB
- Middle: Farnell-HB
- High: Alonso-HB
Source: Stellar MLS. This data may not be complete. We recommend contacting the local school district to confirm school assignments for this home.
Get a cash offer in 3 minutes
Find out how much your home could sell for in as little as 3 minutes with a no-obligation cash offer.
Estimated market value
$596,500
Get a cash offer in 3 minutes
Find out how much your home could sell for in as little as 3 minutes with a no-obligation cash offer.
Estimated market value
$596,500
- Florida
- Hillsborough County
- Westchase
- 33626
- 12229 COLDSTREAM LANE
Nearby cities
Nearby neighborhoods
Nearby zip codes
Other Westchase Topics
