Skip main navigation
Sold for $449,900
  • $449,900

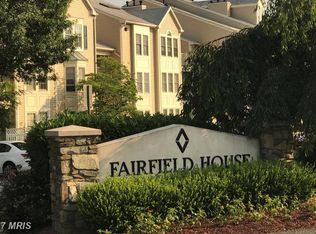
    12229 Fairfield House Dr APT 210A, Fairfax, VA 22033

    2beds
    1,580sqft
    Condominium
    Built in 1990
    -- sqft lot
    $449,100 Zestimate®
    $285/sqft
    $2,721 Estimated rent

    Home value

    $449,100

    $422,000 - $476,000

    $2,721/mo

    Zestimate® history
    Loading
    Loading...

    Owner options

    List your home for rent

    $2,721/mo

    Rent Zestimate®

    Find your next renter with Zillow Rental Manager. Plus, with online applications, you can quickly screen prospective tenants – for free.

    Learn more

    $2,721/mo

    Rent Zestimate®

    Refinance and save

    $2,793/mo

    Est. payment

    Refinancing to a lower rate could help reduce your monthly payments and save thousands over the life of the loan.

    See today's rates

    $2,793/mo

    Est. payment

    Explore your selling options

    Work with a Zillow partner agent

    Leverage their expertise and Zillow's premium Showcase listings to get your home seen by more buyers.

    Get started

    List with your own agent

    Get your home in front of millions of buyers by listing it on Zillow.

    Learn how to do it

    Sell it yourself

    Take full control of how buyers see your home on Zillow by listing For Sale by Owner (FSBO).

    List your home

    What's special

    OPEN SUNDAY MAR 29 1-3 PM .....Rarely available two-level condo move-in condition, featuring 2 OFFERS IF ANY ARE DUE TUESDAY AT NOON. Bedrooms, 3 Full Baths, and a spacious Loft with approximately 1,580 sq ft of light-filled living space. The open floor plan showcases vaulted ceilings and abundant natural light. The living room features a beautiful Palladian window, a gas fireplace with built-ins, and access to a private balcony and separate dining room. The table-space kitchen offers an abundance of cabinetry, granite counters, and great space for meal preparation. The primary suite includes vaulted ceilings, a large walk-in closet, sliding glass doors to the balcony, and an en-suite bath. The second bedroom also features vaulted ceilings, a walk-in closet, and a full bathroom. The upper-level loft with a new ceiling fan provides flexible space ideal for a home office, den, or guest area and includes a full bathroom. A large laundry/storage room with a NEW full-size washer and dryer completes the level. Excellent storage throughout the condo. Recent updates include fresh paint, professional cleaning, and new light fixtures. Includes one reserved parking space (#105) plus ample guest parking. Community amenities: walking trails, private pond, and tennis courts. Prime location just minutes to Fairfax Towne Center (Safeway, restaurants, shopping) with easy access to I-66, Routes 50, 29, and 28, and a short drive to Fair Oaks Mall, Fairfax Corner, and Fair Lakes Shopping Center. A Must See in your search!!!

    Zillow last checked:

    Listing updated:

    Listed by:

    Becky Plesset 202-438-3755,

    Long & Foster Real Estate, Inc.

    Bought with:

    JaneEllen Saums, 0225214383

    Corcoran McEnearney

    Source: Bright MLS,MLS#: VAFX2297758MLS Logo

    Facts & features

    Interior

    Bedrooms & bathrooms
    • Bedrooms: 2
    • Bathrooms: 3
    • Full bathrooms: 3
    • Main level bathrooms: 2
    • Main level bedrooms: 2
    Rooms
    • Room types: Living Room, Dining Room, Primary Bedroom, Bedroom 2, Kitchen, Foyer, Laundry, Loft, Storage Room, Bathroom 2, Bathroom 3, Primary Bathroom
    Primary bedroom
    • Features: Ceiling Fan(s), Cathedral/Vaulted Ceiling, Balcony Access, Window Treatments, Walk-In Closet(s)
    • Level: Main
    Bedroom 2
    • Features: Walk-In Closet(s), Cathedral/Vaulted Ceiling, Ceiling Fan(s)
    • Level: Main
    Primary bathroom
    • Features: Flooring - Ceramic Tile, Bathroom - Tub Shower
    • Level: Main
    Bathroom 2
    • Features: Flooring - Marble, Bathroom - Stall Shower
    • Level: Main
    Bathroom 3
    • Features: Flooring - Ceramic Tile, Bathroom - Walk-In Shower
    • Level: Upper
    Dining room
    • Features: Flooring - Carpet
    • Level: Main
    Foyer
    • Features: Flooring - Marble
    • Level: Main
    Kitchen
    • Features: Flooring - Luxury Vinyl Tile, Granite Counters, Eat-in Kitchen, Kitchen - Gas Cooking
    • Level: Main
    Laundry
    • Features: Flooring - Luxury Vinyl Tile
    • Level: Upper
    Living room
    • Features: Flooring - Carpet, Fireplace - Gas, Ceiling Fan(s), Built-in Features, Window Treatments, Skylight(s), Balcony Access, Cathedral/Vaulted Ceiling
    • Level: Main
    Loft
    • Features: Flooring - Carpet, Ceiling Fan(s)
    • Level: Upper
    Storage room
    • Features: Flooring - Luxury Vinyl Tile
    • Level: Upper
    Heating
    • Heat Pump, Natural Gas
    Cooling
    • Ceiling Fan(s), Central Air, Electric
    Appliances
    • Included: Microwave, Dishwasher, Disposal, Dryer, Exhaust Fan, Humidifier, Ice Maker, Gas Water Heater
    • Laundry: Upper Level, Washer In Unit, Dryer In Unit, Laundry Room, In Unit
    Features
    • Bathroom - Walk-In Shower, Bathroom - Tub Shower, Built-in Features, Ceiling Fan(s), Dining Area, Open Floorplan, Kitchen - Table Space, Primary Bath(s), Walk-In Closet(s)
    • Flooring: Carpet, Ceramic Tile, Luxury Vinyl, Marble
    • Doors: Six Panel, Sliding Glass
    • Windows: Palladian, Screens, Skylight(s), Window Treatments
    • Has basement: No
    • Number of fireplaces: 1
    • Fireplace features: Glass Doors, Mantel(s), Gas/Propane
    Interior area
    • Total structure area: 1,580
    • Total interior livable area: 1,580 sqft
    • Finished area above ground: 1,580
    • Finished area below ground: 0

    Property

    Parking
    • Total spaces: 1
    • Parking features: Assigned, Unassigned, Parking Lot
    • Details: Assigned Parking, Assigned Space #: 105
    Accessibility
    • Accessibility features: None
    Features
    • Levels: Two
    • Stories: 2
    • Exterior features: Balcony
    • Pool features: None
    Details
    • Additional structures: Above Grade, Below Grade
    • Parcel number: 0463 18 0210A
    • Zoning: 320
    • Special conditions: Standard

    Construction

    Type & style
    • Home type: Condo
    • Architectural style: Contemporary
    • Property subtype: Condominium
    • Attached to another structure: Yes
    Materials
    • Other
    Condition
    • Very Good
    • New construction: No
    • Year built: 1990

    Utilities & green energy

    • Sewer: Other
    • Water: Public

    Community & HOA

    Community
    • Condo and coop fee: $408 monthly
    • Subdivision: Fairfield House
    HOA
    • Has HOA: No
    • Amenities included: Tennis Court(s), Jogging Path, Common Grounds
    • Services included: Common Area Maintenance, Maintenance Structure, Sewer, Snow Removal, Trash, Water
    • HOA name: Fairfield House
    Location
    • Region: Fairfax

    Financial & listing details

    • Price per square foot: $285/sqft
    • Tax assessed value: $444,830
    • Annual tax amount: $5,471
    • Date on market: 3/27/2026
    • Listing agreement: Exclusive Right To Sell
    • Ownership: Condominium

    Price history

    DateEventPrice
    5/22/2026Listing removed$2,795$2/sqft
    Source: Zillow Rentals Report a problem
    5/14/2026Listed for rent$2,795$2/sqft
    Source: Zillow Rentals Report a problem
    4/22/2026Sold$449,900$285/sqft
    Source: Bright MLS #VAFX2297758 Report a problem
    4/1/2026Pending sale$449,900$285/sqft
    Source: Bright MLS #VAFX2297758 Report a problem
    3/27/2026Listed for sale$449,900+234.5%$285/sqft
    Source: Bright MLS #VAFX2297758 Report a problem
    12/1/1995Sold$134,500$85/sqft
    Source: Public Record Report a problem

    Public tax history

    YearProperty taxesTax assessment
    2025$5,470 +6.8%$473,220 +7%
    2024$5,124 +9.8%$442,260 +7%
    2023$4,664 +9.5%$413,330 +11%
    2022$4,258 $372,370
    2021-- $372,370 +6%
    2020$4,158 +6%$351,290 +6%
    2019$3,922 $331,410
    2018$3,922 +10.1%$331,410 +8%
    2017$3,563 +0.2%$306,860
    2016$3,555 +3.8%$306,860
    2015$3,425 +0.2%$306,860
    2014$3,417 $306,860 +9%
    2013-- $281,520 +12.4%
    2012-- $250,460 -5%
    2011-- $263,640 +7.3%
    2010-- $245,700 -9%
    2009-- $270,000 -12%
    2008-- $306,820 -4.7%
    2007-- $321,830 +64.7%
    2003-- $195,410 +23.1%
    2002-- $158,805
    Find assessor info on the county website

    Neighborhood: Fair Oaks

    Nearby schools

    GreatSchools rating
    Schools provided by the listing agent
    • District: Fairfax County Public Schools

    Source: Bright MLS. This data may not be complete. We recommend contacting the local school district to confirm school assignments for this home.

    Get a cash offer in 3 minutes
    Find out how much your home could sell for in as little as 3 minutes with a no-obligation cash offer.
    Estimated market value
    $449,100
    Get a cash offer in 3 minutes
    Find out how much your home could sell for in as little as 3 minutes with a no-obligation cash offer.
    Estimated market value
    $449,100