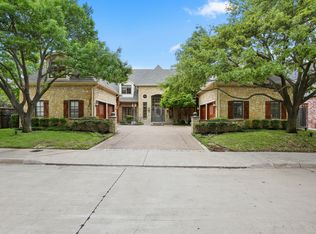
Stately traditional highlighted by timeless elegance in this handsome custom built home in the rarely available Estates section of guard gated Lake Forest. Sited on a nearly .3 acre lot in the highly coveted exclusive enclave with only 19 residences, this home enjoys serenity and privacy. A gracious double door entry leads to a grand foyer with vaulted ceilings and generously sized formal dining area. Well designed layout with open floorpan framed by walls of windows, high ceilings and exquisite moldings. The expansive great room with fireplace is open to the kitchen and breakfast area with a massive center island, custom built-ins, Wolf appliances including double ovens, microwave, built-in range and warming drawers. The wet bar includes a commercial ice maker and beverage cooler, and the butler's pantry has custom cabinetry and 2 large closets for storage. The downstairs primary suite boast a sitting area with fireplace and custom built-ins, luxurious separate his-her baths and two custom finished walk-in closets. An additional guest suite is located on the first floor for convenience. Upstairs provides stunning views of the private lake and encompasses three additional bedrooms and a game room with wet bar. The generous sized media room features a large wall mounted screen, projector and surround sound. Beautiful features and amenities for everyday living and entertaining including white oak flooring, whole house automated lighting, whole house sound system, a marble floored temperature controlled wine cellar, elevator, and three fireplaces. The attached 3 car garage features custom cabinetry and a dog washing station. This elegant retreat offers security, luxury, privacy, and amenities galore! Lake Forest is comprised of 170 acres of park-like grounds with green spaces, lakes, and towering oaks. Residents enjoy walking trails, community pool, tennis & pickle ball courts, and dog parks.
Sold
Price Unknown
12229 Pecan Forest Dr, Dallas, TX 75230
5beds
7,554sqft
Single Family Residence
Built in 2002
0.28 Acres Lot
$2,417,600 Zestimate®
$--/sqft
$-- Estimated rent
Home value
$2,417,600
$2.20M - $2.66M
Not available
Zestimate® history
Owner options
List your home for rent
Find your next renter with Zillow Rental Manager. Plus, with online applications, you can quickly screen prospective tenants – for free.
Refinance and save
$7,000/mo
Est. payment
Refinancing to a lower rate could help reduce your monthly payments and save thousands over the life of the loan.
$7,000/mo
Est. payment
Explore your selling options
Work with a Zillow partner agent
Leverage their expertise and Zillow's premium Showcase listings to get your home seen by more buyers.
Get startedList with your own agent
Get your home in front of millions of buyers by listing it on Zillow.
Learn how to do itSell it yourself
Take full control of how buyers see your home on Zillow by listing For Sale by Owner (FSBO).
List your homeWhat's special
Whole house sound systemHigh ceilingsWalls of windowsFormal dining areaCustom built-insWhite oak flooringCustom finished walk-in closets
Zillow last checked:
Listing updated:
Listed by:
Laura Michelle 0460148 214-369-6000,
Dave Perry Miller Real Estate 214-369-6000
Bought with:
Sharon Redd
Compass RE Texas, LLC.
Source: NTREIS,MLS#: 20930554
Facts & features
Interior
Bedrooms & bathrooms
- Bedrooms: 5
- Bathrooms: 6
- Full bathrooms: 5
- 1/2 bathrooms: 1
Primary bedroom
- Features: Built-in Features, Closet Cabinetry, Dual Sinks, Double Vanity, Fireplace, Jetted Tub, Linen Closet, Sitting Area in Primary, Separate Shower, Walk-In Closet(s)
- Level: First
- Dimensions: 28 x 18
Bedroom
- Features: Split Bedrooms, Walk-In Closet(s)
- Level: First
- Dimensions: 15 x 14
Bedroom
- Level: Second
- Dimensions: 15 x 14
Bedroom
- Level: Second
- Dimensions: 18 x 13
Bedroom
- Level: Second
- Dimensions: 16 x 15
Breakfast room nook
- Level: First
- Dimensions: 10 x 10
Dining room
- Features: Built-in Features, Butler's Pantry
- Level: First
- Dimensions: 25 x 12
Game room
- Level: Second
- Dimensions: 16 x 14
Kitchen
- Features: Breakfast Bar, Built-in Features, Butler's Pantry, Eat-in Kitchen, Kitchen Island, Stone Counters, Walk-In Pantry
- Level: First
- Dimensions: 19 x 15
Living room
- Features: Built-in Features
- Level: First
- Dimensions: 31 x 22
Media room
- Level: Second
- Dimensions: 24 x 11
Heating
- Central
Cooling
- Central Air
Appliances
- Included: Built-In Refrigerator, Double Oven, Dishwasher, Gas Cooktop, Disposal, Ice Maker, Microwave, Range, Some Commercial Grade, Warming Drawer, Wine Cooler
- Laundry: Washer Hookup, Electric Dryer Hookup, Laundry in Utility Room, Other
Features
- Wet Bar, Built-in Features, Chandelier, Central Vacuum, Decorative/Designer Lighting Fixtures, Elevator, Granite Counters, High Speed Internet, Kitchen Island, Open Floorplan, Pantry, Paneling/Wainscoting, Smart Home, Cable TV, Vaulted Ceiling(s), Walk-In Closet(s), Wired for Sound
- Flooring: Marble, Wood
- Windows: Window Coverings
- Has basement: No
- Number of fireplaces: 3
- Fireplace features: Gas Starter
Interior area
- Total interior livable area: 7,554 sqft
Property
Parking
- Total spaces: 3
- Parking features: Garage
- Attached garage spaces: 3
Features
- Levels: Two
- Stories: 2
- Pool features: None, Community
- Fencing: Brick,Wrought Iron
- Has view: Yes
- View description: Water
- Has water view: Yes
- Water view: Water
Lot
- Size: 0.28 Acres
Details
- Parcel number: 007463000D02A0000
- Other equipment: Home Theater
Construction
Type & style
- Home type: SingleFamily
- Architectural style: English,French Provincial,Tudor,Traditional,Detached
- Property subtype: Single Family Residence
Materials
- Brick
- Foundation: Slab
- Roof: Composition
Condition
- Year built: 2002
Utilities & green energy
- Sewer: Public Sewer
- Water: Public
- Utilities for property: Sewer Available, Water Available, Cable Available
Community & HOA
Community
- Features: Fishing, Fenced Yard, Lake, Other, Pickleball, Pool, Sidewalks, Tennis Court(s), Trails/Paths, Gated
- Security: Security System, Security Gate, Gated Community, Smoke Detector(s), Security Guard, Gated with Guard
- Subdivision: Lake Forest Ph B R1
HOA
- Has HOA: Yes
- Amenities included: Maintenance Front Yard
- Services included: All Facilities, Association Management, Maintenance Grounds, Security
- HOA fee: $7,000 annually
- HOA name: Guardian Assoc Management
- HOA phone: 972-458-2200
Location
- Region: Dallas
Financial & listing details
- Tax assessed value: $1,408,000
- Annual tax amount: $31,469
- Date on market: 6/2/2025
- Cumulative days on market: 111 days
Price history
| Date | Event | Price |
|---|---|---|
| 11/4/2025 | Sold | -- |
Source: NTREIS #20930554 Report a problem | ||
| 11/4/2025 | Pending sale | $2,500,000$331/sqft |
Source: NTREIS #20930554 Report a problem | ||
| 9/22/2025 | Contingent | $2,500,000$331/sqft |
Source: NTREIS #20930554 Report a problem | ||
| 9/8/2025 | Price change | $2,500,000-3.8%$331/sqft |
Source: NTREIS #20930554 Report a problem | ||
| 8/16/2025 | Price change | $2,599,000-3.7%$344/sqft |
Source: NTREIS #20930554 Report a problem | ||
| 8/14/2025 | Price change | $2,699,000-1.9%$357/sqft |
Source: NTREIS #20930554 Report a problem | ||
| 6/2/2025 | Listed for sale | $2,750,000+150%$364/sqft |
Source: NTREIS #20930554 Report a problem | ||
| 6/20/2019 | Sold | -- |
Source: Agent Provided Report a problem | ||
| 1/5/2019 | Price change | $1,100,000-8.3%$146/sqft |
Source: Keller Williams Realty Plano #13961347 Report a problem | ||
| 12/2/2018 | Price change | $1,200,000-20%$159/sqft |
Source: Keller Williams Realty Plano #13961347 Report a problem | ||
| 11/2/2018 | Price change | $1,500,000+5.6%$199/sqft |
Source: Keller Williams Realty Preston Road #13961347 Report a problem | ||
| 10/23/2018 | Listing removed | $10,000$1/sqft |
Source: Keller Williams Dallas Premier #13928400 Report a problem | ||
| 9/22/2018 | Price change | $1,420,000-5%$188/sqft |
Source: Keller Williams Dallas Premier #13557695 Report a problem | ||
| 9/7/2018 | Listed for rent | $10,000$1/sqft |
Source: Keller Williams Dallas Premier #13928400 Report a problem | ||
| 7/18/2018 | Price change | $1,495,000-3.2%$198/sqft |
Source: Keller Williams Dallas Premier #13557695 Report a problem | ||
| 6/11/2018 | Price change | $1,545,000-3.1%$205/sqft |
Source: Keller Williams Dallas Premier #13557695 Report a problem | ||
| 4/28/2018 | Price change | $1,595,000-4.5%$211/sqft |
Source: Keller Williams Dallas Premier #13557695 Report a problem | ||
| 3/28/2018 | Price change | $1,670,000-4.3%$221/sqft |
Source: Keller Williams Dallas Premier #13557695 Report a problem | ||
| 2/23/2018 | Price change | $1,745,000-2.8%$231/sqft |
Source: Keller Williams Dallas Premier #13557695 Report a problem | ||
| 1/24/2018 | Price change | $1,795,000-3%$238/sqft |
Source: Keller Williams Dallas Premier #13557695 Report a problem | ||
| 10/23/2017 | Price change | $1,850,000-5.1%$245/sqft |
Source: Dallas Premier #13557695 Report a problem | ||
| 10/11/2017 | Price change | $1,950,000-2.5%$258/sqft |
Source: Dallas Premier #13557695 Report a problem | ||
| 8/30/2017 | Price change | $1,999,999-11.1%$265/sqft |
Source: Dallas Premier #13557695 Report a problem | ||
| 5/26/2017 | Listed for sale | $2,250,000$298/sqft |
Source: Keller Williams Dallas Premier #13557695 Report a problem | ||
Public tax history
| Year | Property taxes | Tax assessment |
|---|---|---|
| 2025 | $20,258 -4.5% | $1,408,000 |
| 2024 | $21,222 +7.6% | $1,408,000 +31.6% |
| 2023 | $19,714 -7.6% | $1,070,000 +4.4% |
| 2022 | $21,326 -5.6% | $1,025,000 |
| 2021 | $22,599 -2.8% | $1,025,000 |
| 2020 | $23,251 -26.5% | $1,025,000 -30.4% |
| 2019 | $31,639 -10.8% | $1,471,760 -9.5% |
| 2018 | $35,455 +8.3% | $1,626,440 +6.7% |
| 2017 | $32,744 -0.7% | $1,524,720 |
| 2016 | $32,971 -1.2% | $1,524,720 |
| 2015 | $33,370 | $1,524,720 |
| 2014 | $33,370 | $1,524,720 |
| 2013 | -- | -- |
| 2012 | -- | -- |
| 2011 | -- | -- |
| 2010 | -- | -- |
| 2009 | -- | -- |
| 2008 | -- | -- |
| 2007 | -- | -- |
| 2005 | -- | -- |
| 2004 | -- | -- |
| 2003 | -- | -- |
| 2002 | -- | -- |
| 2001 | -- | -- |
Find assessor info on the county website
Neighborhood: Hillcrest Forest
Nearby homes
- $1,984,9005 bd6 ba6k sqft12219 Pecan Forest Dr, Dallas, TX 75230Off Market
- $2,734,5004 bd5 ba7.2k sqft12239 Pecan Forest Dr, Dallas, TX 75230Off Market
- $3,112,0004 bd4 ba6.4k sqft12400 Churchill Ct, Dallas, TX 75230Off Market

- $2,229,3005 bd5 ba6.1k sqft12249 Pecan Forest Dr, Dallas, TX 75230Off Market
- $2,789,8004 bd4 ba5.9k sqft7127 Churchill Way, Dallas, TX 75230Off Market
- $6,816,2004 bd5 ba9.5k sqft12240 Pecan Forest Dr, Dallas, TX 75230Off Market
- $2,159,7004 bd4 ba6k sqft12220 Pecan Forest Dr, Dallas, TX 75230Off Market
- $2,453,8005 bd5 ba6.7k sqft12209 Pecan Forest Dr, Dallas, TX 75230Off Market
Nearby schools
GreatSchools rating
- 7/10Arthur Kramer Elementary SchoolGrades: PK-5Distance: 1 mi
- 5/10Benjamin Franklin Middle SchoolGrades: 6-8Distance: 2.1 mi
- 4/10Hillcrest High SchoolGrades: 9-12Distance: 2.3 mi
Schools provided by the listing agent
- Elementary: Kramer
- Middle: Benjamin Franklin
- High: Hillcrest
- District: Dallas ISD
Source: NTREIS. This data may not be complete. We recommend contacting the local school district to confirm school assignments for this home.
Get a cash offer in 3 minutes
Find out how much your home could sell for in as little as 3 minutes with a no-obligation cash offer.
Estimated market value
$2,417,600
Get a cash offer in 3 minutes
Find out how much your home could sell for in as little as 3 minutes with a no-obligation cash offer.
Estimated market value
$2,417,600
- Texas
- Dallas County
- Dallas
- 75230
- Hillcrest Forest
- 12229 Pecan Forest Dr
