12229 T Street, Omaha, NE 68137
Newly remodeled with new appliances!
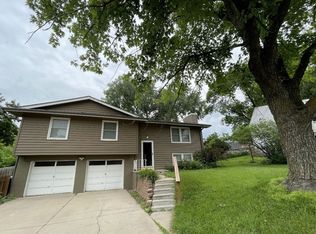
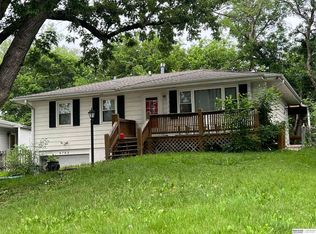
Welcome home to 12229 T Street, a charming 3-bedroom, 1-bathroom home located in Omaha's desirable Millard area. Situated in the Signal Hill neighborhood, this home offers a convenient location close to shopping, restaurants, schools, parks, and major roadways.
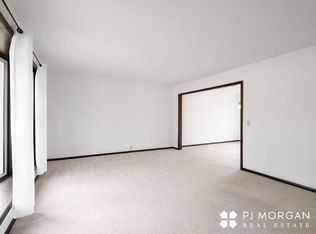
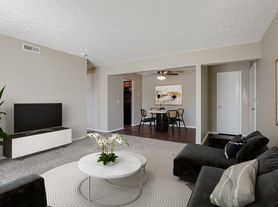
The home offers approximately 1,374 square feet of living space, with three bedrooms on the main level, a full bathroom, hardwood flooring, a spacious living area, and a full basement with finished space that can provide additional room for recreation, a home office, workout area, or storage. The property also features an attached 1-car garage, a fully fenced yard, central air, and forced-air heating. The kitchen includes a range, dishwasher, and disposal.
Convenient Millard Location
You'll enjoy easy access to many of southwest Omaha's shopping, dining, and entertainment options, while being close to major streets and interstate access for commuting throughout Omaha. The home is located near the Millard area, with shopping and everyday conveniences just minutes away.
Schools
The property is located within the Millard Public Schools district. Publicly listed school assignments include:
Sandoz Elementary School approximately 0.3 miles away
Millard Central Middle School approximately 0.8 miles away
Millard South High School approximately 2.3 miles away
School boundaries and assignments should be independently verified with Millard Public Schools, as assignments can change.
Property Highlights
3 bedrooms
1 full bathroom
Approximately 1,374 sq. ft.
Full basement with finished space
Hardwood flooring
Spacious living room
Kitchen with range, dishwasher & disposal
Central air conditioning
Forced-air heating
Attached 1-car garage
Fully fenced yard
Signal Hill neighborhood
Millard Public Schools
Convenient access to shopping, dining and major roadways
Rent: $2,200/month
Security Deposit: $2,000
Administrative Fee: $200
This home is professionally managed by a small local property management company focused on providing responsive service and maintaining quality rental homes.
Contact Ashley with Dean Properties for additional information or to schedule a showing.
2 Year lease, rent stays stable so you don't need to worry about increases every year.
MUD and OPPD in resident's name.
No Smoking
No Evictions
Maximum of two pets per household.
House for rent
Accepts Zillow applications
$2,200/moFees may apply
12229 T St, Omaha, NE 68137
3beds
1,374sqft
Price may not include required fees and charges. Price shown reflects the lease term provided. Learn more|
Single family residence
Available Tue Sep 1 2026
Cats, dogs OK
Air conditioner, central air
Hookups laundry
Attached garage parking
Central, forced air
What's special
Fully fenced yardCentral air conditioningForced-air heatingHardwood flooring
- 2 days |
- -- |
- -- |
Zillow last checked:
Listing updated:
Travel times
Facts & features
Interior
Bedrooms & bathrooms
- Bedrooms: 3
- Bathrooms: 1
- Full bathrooms: 1
Heating
- Central, Forced Air
Cooling
- Air Conditioner, Central Air
Appliances
- Included: Dishwasher, Freezer, Microwave Oven, Oven, Refrigerator
- Laundry: Hookups
Features
- Flooring: Carpet, Hardwood, Tile
Interior area
- Total interior livable area: 1,374 sqft
Property
Parking
- Parking features: Attached, Garage, Off Street
- Has attached garage: Yes
- Details: Contact manager
Features
- Patio & porch: Patio
Details
- Additional structures: Garage(s)
- Parcel number: 2221862348
Construction
Type & style
- Home type: SingleFamily
- Property subtype: Single Family Residence
Community & HOA
HOA
- Amenities included: Parking
Location
- Region: Omaha
Financial & listing details
- Lease term: 1 Year
Nearby apartments for rent


Price history
| Date | Event | Price |
|---|---|---|
| 8/25/2026 | Listed for rent | $2,200+125.6%$2/sqft |
Source: Zillow Rentals Report a problem | ||
| 7/14/2026 | Sold | $210,000-4.5%$153/sqft |
Source:  GPRMLS #22618269 Report a problem GPRMLS #22618269 Report a problem | ||
| 6/30/2026 | Pending sale | $220,000$160/sqft |
Source: GPRMLS #22618269 Report a problem | ||
| 6/29/2026 | Listed for sale | $220,000+121.1%$160/sqft |
Source: GPRMLS #22618269 Report a problem | ||
| 3/24/2021 | Listing removed | -- |
Source: Owner Report a problem | ||
| 12/1/2014 | Listing removed | $975$1/sqft |
Source: Owner Report a problem | ||
| 11/12/2014 | Listed for rent | $975$1/sqft |
Source: Owner Report a problem | ||
| 12/9/2004 | Sold | $99,500$72/sqft |
Source: GPRMLS #20401792 Report a problem | ||
Neighborhood: 68137
Nearby schools
GreatSchools rating
- 6/10Sandoz Elementary SchoolGrades: PK-5Distance: 0.3 mi
- 4/10Millard Central Middle SchoolGrades: 6-8Distance: 0.8 mi
- 4/10Millard South High SchoolGrades: 9-12Distance: 2.3 mi