Located in the growing suburban community of El Mirage, this 4-bedroom, 3-full-bath residence offers a relaxed community atmosphere. Close to schools, healthcare, shopping ,restaurants, and parks. The community also offers a pool,, playground and dog park in the neighborhood.
The high ceilings and laminate floor with ceiling fans in every room bring a warm welcome to all guests. The kitchen is full-size and open space with plenty of cabinetry, and features granite countertops, a deluxe sink, and a modern faucet. In the great room, the sliding glass door fills the space with natural light and window shutters that adjust for privacy. A 3-year, well-maintained Lennox A/C keeps summer months cool, and a properly sealed attic adds to low electric bills and environmentally clean air. The yard is maintenance-free with turf lawn in the back and a drip system for all plants. The home has an attached 2-car garage in addition to the 2-car driveway. The tile roof provides bird stops to keep away unwanted pests.
This remarkable home is in model condition with lots of pride in ownership. Your buyer will not be disappointed.
For sale
Price cut: $10.5K (6/28)
$398,500
12229 W OCOTILLO Lane, El Mirage, AZ 85335
4beds
1,907sqft
Single Family Residence
Built in 2006
5,500 Square Feet Lot
$-- Zestimate®
$209/sqft
$72/mo HOA
What's special
Modern faucetHigh ceilingsProperly sealed atticPlenty of cabinetryNatural lightGranite countertopsLaminate floor
- 119 days |
- 409 |
- 34 |
Zillow last checked:
Listing updated:
Listed by:
Brian Donohue 602-548-0333,
My Home Group Real Estate
Source: ARMLS,MLS#: 7001986
Facts & features
Interior
Bedrooms & bathrooms
- Bedrooms: 4
- Bathrooms: 3
- Full bathrooms: 3
Heating
- Electric
Cooling
- Central Air, Ceiling Fan(s)
Appliances
- Included: Dryer, Washer, Refrigerator, Built-in Microwave, Dishwasher, Disposal, Electric Range, Electric Oven
- Laundry: Inside
Features
- High Speed Internet, Granite Counters, Double Vanity, Vaulted Ceiling(s), Pantry, Full Bth Master Bdrm
- Flooring: Carpet, Tile
- Windows: Low Emissivity Windows, Solar Screens, Double Pane Windows
- Has basement: No
- Has fireplace: No
- Common walls with other units/homes: No Common Walls
Interior area
- Total structure area: 1,907
- Total interior livable area: 1,907 sqft
Video & virtual tour
Property
Parking
- Total spaces: 4
- Parking features: Garage Door Opener
- Garage spaces: 2
- Uncovered spaces: 2
Features
- Stories: 1
- Patio & porch: Covered
- Spa features: None
- Fencing: Block
Lot
- Size: 5,500 Square Feet
- Features: North/South Exposure, Sprinklers In Front, Desert Front, Gravel/Stone Front, Gravel/Stone Back, Synthetic Grass Back
Details
- Parcel number: 50917826
Construction
Type & style
- Home type: SingleFamily
- Architectural style: Ranch
- Property subtype: Single Family Residence
Materials
- Stucco, Wood Frame, Painted
- Foundation: Slab
- Roof: Tile
Condition
- Year built: 2006
Details
- Builder name: NAMWEST
Utilities & green energy
- Sewer: Public Sewer
- Water: City Water
Community & HOA
Community
- Features: Pool, Playground
- Subdivision: 3 J'S COUNTRY ESTATES
HOA
- Has HOA: Yes
- Services included: Maintenance Grounds, Other (See Remarks)
- HOA fee: $72 monthly
- HOA name: MONTECITO ESTATE HOA
- HOA phone: 623-877-1396
Location
- Region: El Mirage
Financial & listing details
- Price per square foot: $209/sqft
- Tax assessed value: $338,600
- Annual tax amount: $1,077
- Date on market: 3/25/2026
- Cumulative days on market: 120 days
- Listing terms: Cash,Conventional,FHA,VA Loan
- Ownership: Fee Simple
Estimated market value
Not available
Estimated sales range
Not available
Not available
Price history
| Date | Event | Price |
|---|---|---|
| 6/28/2026 | Price change | $398,500-2.6%$209/sqft |
Source:  ARMLS #7001986 Report a problem ARMLS #7001986 Report a problem | ||
| 3/25/2026 | Listed for sale | $409,000+119.9%$214/sqft |
Source: ARMLS #7001986 Report a problem | ||
| 6/17/2016 | Sold | $186,000+64%$98/sqft |
Source: ARMLS #5440448 Report a problem | ||
| 8/31/2009 | Sold | $113,400$59/sqft |
Source: Public Record Report a problem | ||
Public tax history
| Year | Property taxes | Tax assessment |
|---|---|---|
| 2025 | $1,056 -5.5% | $33,860 |
| 2024 | $1,117 +2% | $33,860 +204.8% |
| 2023 | $1,095 -2.2% | $11,109 -46.3% |
| 2022 | $1,120 -5.8% | $20,670 +9.8% |
| 2021 | $1,189 +3.1% | $18,820 +6% |
| 2020 | $1,153 +1.2% | $17,750 +10.2% |
| 2019 | $1,139 | $16,100 +11.6% |
| 2018 | $1,139 +7% | $14,430 +19.8% |
| 2017 | $1,064 +11.1% | $12,050 +5.6% |
| 2016 | $958 -3.2% | $11,410 +11.5% |
| 2015 | $990 | $10,230 +20.2% |
| 2014 | -- | $8,510 +30.7% |
| 2013 | -- | $6,510 -12.1% |
| 2012 | -- | $7,410 -13.3% |
| 2011 | -- | $8,550 -21.3% |
| 2010 | -- | $10,860 -45.8% |
| 2009 | -- | $20,030 +285.2% |
| 2008 | -- | $5,200 +58.5% |
| 2007 | -- | $3,280 |
Find assessor info on the county website
Monthly payment
Est. payment
Payment breakdown
Explore the cost of this home by adjusting the details. Changes won't be saved.Climate risks
Neighborhood: 85335
Nearby schools
GreatSchools rating
- 4/10Thompson Ranch Elementary SchoolGrades: PK-8Distance: 0.8 mi
- 7/10Valley Vista High SchoolGrades: 7-12Distance: 3.6 mi
Schools provided by the listing agent
- Elementary: Thompson Ranch Elementary
- Middle: Thompson Ranch Elementary
- High: Valley Vista High School
- District: Dysart Unified District
Source: ARMLS. This data may not be complete. We recommend contacting the local school district to confirm school assignments for this home.
- $425,4005 bd3 ba3k sqft12225 W Ocotillo Ln, El Mirage, AZ 85335Off Market

- $338,8003 bd2 ba1.6k sqft12233 W Ocotillo Ln, El Mirage, AZ 85335Off Market
- $367,8004 bd2 ba1.8k sqft12221 W Ocotillo Ln, El Mirage, AZ 85335Off Market
- $330,500-- bd3 ba1.6k sqft12237 W Ocotillo Ln, El Mirage, AZ 85335Off Market
- $376,8004 bd2 ba1.8k sqft12228 W Saguaro Ln, El Mirage, AZ 85335Off Market
- $412,4005 bd3 ba2.5k sqft12232 W Saguaro Ln, El Mirage, AZ 85335Off Market
- $389,9004 bd2 ba1.8k sqft12224 W Saguaro Ln, El Mirage, AZ 85335Sold
- $401,2004 bd4 ba2.2k sqft12220 W Saguaro Ln, El Mirage, AZ 85335Off Market
A local agent can set up tours, give advice and negotiate with sellers.
Similar homes
- $414,5004 bd2 ba1.7k sqft13308 W ACAPULCO Lane, Surprise, AZ 85379For Sale
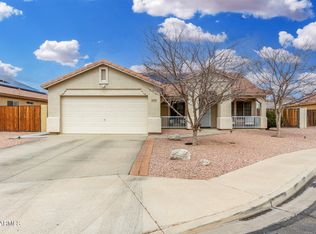 MLS ID #6971208, Nallely De La Pena Arenivar, My Home Group Real Estate. ARMLS
 - $419,9003 bd2 ba1.8k sqft15256 W STATLER Street, Surprise, AZ 85374For Sale
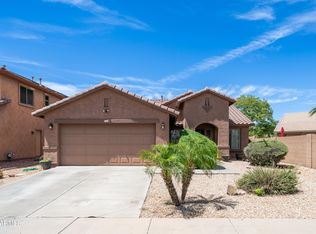 MLS ID #7051146, Carol A. Royse, Your Home Sold Guaranteed Realty. ARMLS
 - $383,0004 bd2 ba1.7k sqft11879 N 146TH Avenue, Surprise, AZ 85379For Sale
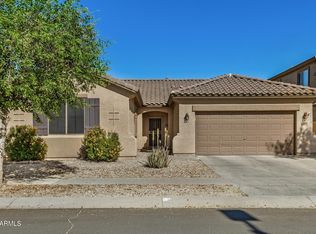 MLS ID #7005801, Lisa A Dixon, HomeSmart. ARMLS
 - $385,0003 bd2 ba1.5k sqft15396 W COLUMBINE Drive, Surprise, AZ 85379For Sale
 MLS ID #7050106, Lisa Fowler, eXp Realty. ARMLS
 - $385,0003 bd3 ba1.9k sqft16935 W CENTRAL Street, Surprise, AZ 85388For SaleMLS ID #7000273, Kenny Klaus, Real Broker. ARMLS
- $419,9003 bd2 ba1.6k sqft9917 N 94TH Avenue, Peoria, AZ 85345For SaleMLS ID #7046114, James Decker II, Decker and Associates Realty, LLC. ARMLS
- $425,0003 bd3 ba1.8k sqft16226 W CARIBBEAN Lane, Surprise, AZ 85379For SaleMLS ID #6976328, Darin Brin, Realty ONE Group. ARMLS
- $425,0003 bd2 ba1.8k sqft16220 W CROCUS Drive, Surprise, AZ 85379For SaleMLS ID #7012558, Cory E Olson, Berkshire Hathaway HomeServices Arizona Properties. ARMLS
- $435,0002 bd2 ba1.9k sqft22127 N ARRELLAGA Drive, Sun City West, AZ 85375For SaleMLS ID #7005742, Russell Harris, RETSY. ARMLS
- $363,0003 bd2 ba1.5k sqft19860 N 110TH Lane, Peoria, AZ 85373For SaleMLS ID #7000434, Miriam Benitez, DeLex Realty. ARMLS
- $439,9004 bd3 ba2k sqft7134 N 127TH Drive, Glendale, AZ 85307For SaleMLS ID #7004364, Skyler Mitchell Sequeira, Generation Real Estate and Rentals. ARMLS
- $430,0004 bd2 ba2.1k sqft17648 W VOLTAIRE Street, Surprise, AZ 85388For SaleMLS ID #6950476, Ana M Woods, Dominion Group Properties. ARMLS
- $448,9003 bd2 ba1.6k sqft14341 W DAHLIA Drive, Surprise, AZ 85379For SaleMLS ID #7038630, Lenny Behie, Fathom Realty Elite. ARMLS
- $455,0004 bd3 ba2.1k sqft12033 W BRILES Road, Peoria, AZ 85383For SaleMLS ID #7037961, Kevin Mayer, Coldwell Banker Realty. ARMLS
- $439,0005 bd3 ba1.8k sqft16514 N 177TH Drive, Surprise, AZ 85388For SaleMLS ID #7011357, David M Allayev, eXp Realty. ARMLS
- $365,0003 bd2 ba1.6k sqft16805 W RIMROCK Street, Surprise, AZ 85388For SaleMLS ID #6968596, Clifford E Kinney III, eXp Realty. ARMLS
- $364,5003 bd2 ba1.7k sqft14712 W LAMOILLE Drive, Surprise, AZ 85374For SaleMLS ID #6954555, Renee L Ryan, Russ Lyon Sotheby's International Realty. ARMLS
- $399,0003 bd2 ba1.7k sqft8924 N 182ND Avenue, Waddell, AZ 85355For SaleMLS ID #7004322, April M Taylor, HomeSmart. ARMLS
- $399,5003 bd3 ba1.7k sqft12788 W CHUCKS Avenue, Peoria, AZ 85383For SaleMLS ID #6945116, Edward A Elliott, West USA Realty. ARMLS
- $419,9004 bd2 ba2k sqft2013 N 119TH Drive, Avondale, AZ 85392For SaleMLS ID #7022487, Beatriz Ortega, A.Z. & Associates. ARMLS
