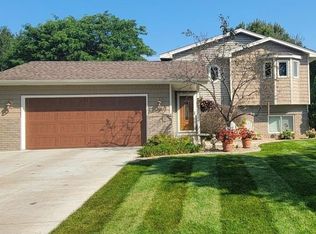
Nestled in the serene suburb of Andover, this stunning four-level split single-family home offers a perfect blend of comfort and elegance. Boasting four bedrooms, two bathrooms, and 2,202 square feet of living space, this residence is designed to meet the needs of modern families.
A beautifully landscaped front yard, complete with lush greenery. A spacious three-car garage provides ample parking and storage space.
Step inside to the main level, where an inviting living room welcomes you with its warm hardwood floors and large windows that flood the space with natural light. The open floor plan seamlessly flows into the dining area, creating an ideal space for entertaining family and friends. From the main floor, you can step outside to the spacious backyard, where a deck and patio offer the perfect setting for outdoor gatherings and dining. The tree-lined lot provides privacy and seclusion, creating a peaceful oasis for you to enjoy the beauty of nature right at home. Located in the sought-after community of Andover, this home is surrounded by top-rated schools, parks, and shopping areas, ensuring that all your needs are met within a short distance. Easy access to major highways and public transportation makes commuting a breeze. Don't miss the opportunity to make this dream home yours today!
Closed
Zillow last checked:
Listing updated:
Bought with:
Brian Olson
RE/MAX Results
Source: NorthstarMLS as distributed by MLS GRID,MLS#: 6576876
Price history
| Date | Event | Price |
|---|---|---|
| 11/7/2024 | Sold | $401,500-3.2%$182/sqft |
Source:  NorthstarMLS as distributed by MLS GRID #6576876 Report a problem NorthstarMLS as distributed by MLS GRID #6576876 Report a problem | ||
| 10/12/2024 | Pending sale | $414,900$188/sqft |
Source: NorthstarMLS as distributed by MLS GRID #6576876 Report a problem | ||
| 8/20/2024 | Price change | $414,900-1.2%$188/sqft |
Source: NorthstarMLS as distributed by MLS GRID #6576876 Report a problem | ||
| 8/2/2024 | Listed for sale | $420,000+115.4%$191/sqft |
Source: NorthstarMLS as distributed by MLS GRID #6576876 Report a problem | ||
| 5/7/2012 | Sold | $195,000-2.5%$89/sqft |
Source:  Lake Superior Area Realtors as distributed by MLS GRID #1736849 Report a problem Lake Superior Area Realtors as distributed by MLS GRID #1736849 Report a problem | ||
| 3/10/2012 | Listed for sale | $199,900+38%$91/sqft |
Source: Counselor Realty, Inc #4129666 Report a problem | ||
| 2/16/1999 | Sold | $144,900$66/sqft |
Source: Public Record Report a problem | ||
Get a cash offer in 3 minutes
Find out how much your home could sell for in as little as 3 minutes with a no-obligation cash offer.
Estimated market value
$409,300
