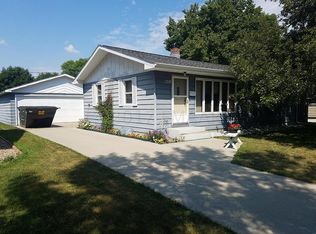
Charming mid-century rambler nestled in a mature, established neighborhood. The main floor features two bedrooms, a full bathroom, and a welcoming living room highlighted by a beautiful bay window that fills the space with natural light. The functional layout flows nicely into the spacious kitchen, with a sliding glass door providing easy access to the backyard. The lower level offers a large family room, an additional bedroom, office space and a spacious laundry room. Updated bathrooms and stainless steel appliances add value and convenience, while the fenced backyard provides plenty of space to enjoy outdoor living. Conveniently located near parks, schools and more. Don't miss your opportunity to make this home your own, call your favorite Realtor® today for a private showing!
Closed
Zillow last checked:
Listing updated:
Bought with:
Tom Houglum
Berkshire Hathaway HomeServices Premier Properties
Source: NorthstarMLS as distributed by MLS GRID,MLS#: 7092524
Price history
| Date | Event | Price |
|---|---|---|
| 8/7/2026 | Sold | $250,000$127/sqft |
Source:  NorthstarMLS as distributed by MLS GRID #7092524 Report a problem NorthstarMLS as distributed by MLS GRID #7092524 Report a problem | ||
| 7/7/2026 | Pending sale | $250,000$127/sqft |
Source: NorthstarMLS as distributed by MLS GRID #7092524 Report a problem | ||
| 6/14/2026 | Listed for sale | $250,000+25.3%$127/sqft |
Source: NorthstarMLS as distributed by MLS GRID #7092524 Report a problem | ||
| 9/4/2020 | Sold | $199,500+0.8%$101/sqft |
Source: NorthstarMLS as distributed by MLS GRID #7408290 Report a problem | ||
| 6/11/2020 | Listed for sale | $198,000+55.5%$100/sqft |
Source: Berkshire Hathaway HomeServices Premier Properties #20-3149 Report a problem | ||
| 1/30/2013 | Sold | $127,300+1.8%$64/sqft |
Source: Agent Provided Report a problem | ||
| 12/8/2012 | Listed for sale | $125,000+20.4%$63/sqft |
Source: Park Company Realtors #12-5069 Report a problem | ||
| 2/16/2006 | Sold | $103,848$53/sqft |
Source: Public Record Report a problem | ||

Sell for more on Zillow
Get a Zillow Showcase℠ listing at no additional cost and you could sell for .
$251,100
2% more
+$5,022
With Zillow Showcase(estimated)
$256,122
