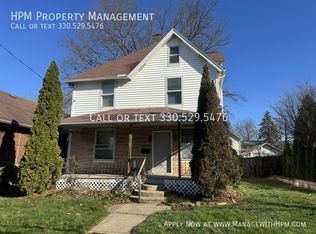
Don't wait on this one, fully updated homes like this in Canton do not last long. This 4 bedroom, possible 5th bedroom in finished attic 2 bath home has been thoughtfully renovated throughout and is truly move-in ready. The main level features brand new 2026 LVT flooring that flows seamlessly into a completely updated kitchen with blue accent cabinetry, white cabinets, dark granite countertops, newer stainless steel appliances, and a convenient pass-through bar to the dining room. Upstairs offers new carpet, fresh paint, and a fully updated bathroom with custom tile work, a walk-in shower, and a double vanity. The finished third-floor attic provides a fifth possible bedroom or flex space, complete with HVAC for year-round comfort. Major updates have already been completed including a new roof (2026), new furnace and A/C (2026), hot water tank (2021), along with electrical and plumbing improvements over time. Exterior features include a covered front porch, covered back porch, and a fully fenced yard offering privacy and space for outdoor enjoyment. The detached one-car garage has also been updated. Conveniently located near Malone University with easy access to shopping, dining, and the highway, this home's combination of updates, space, and location makes it a must see.
Closed
$195,000
1223 21st St NW, Canton, OH 44709
4beds
1,928sqft
Single Family Residence
Built in 1908
6,255 Square Feet Lot
$195,100 Zestimate®
$101/sqft
$1,583 Estimated rent
Home value
$195,100
$185,000 - $205,000
$1,583/mo
Zestimate® history
Owner options
List your home for rent
$1,583/mo
Rent Zestimate®
Find your next renter with Zillow Rental Manager. Plus, with online applications, you can quickly screen prospective tenants – for free.
$1,583/mo
Rent Zestimate®
Refinance and save
$1,339/mo
Est. payment
Refinancing to a lower rate could help reduce your monthly payments and save thousands over the life of the loan.
$1,339/mo
Est. payment
Explore your selling options
Work with a Zillow partner agent
Leverage their expertise and Zillow's premium Showcase listings to get your home seen by more buyers.
Get startedList with your own agent
Get your home in front of millions of buyers by listing it on Zillow.
Learn how to do itSell it yourself
Take full control of how buyers see your home on Zillow by listing For Sale by Owner (FSBO).
List your homeWhat's special
Detached one-car garageNewer stainless steel appliancesHvac for year-round comfortCovered front porchWhite cabinetsCompletely updated kitchenDouble vanity
Zillow last checked:
Listing updated:
Listed by:
Ethan Rebuck 330-430-9663 erebuck@cutlerhomes.com,
Cutler Real Estate
Bought with:
Natalie Rizzi, 2013001637
Fathom Realty
Source: MLS Now,MLS#: 5205285 Originating MLS: Stark Trumbull Area REALTORS
Originating MLS: Stark Trumbull Area REALTORSFacts & features
Interior
Bedrooms & bathrooms
- Bedrooms: 4
- Bathrooms: 2
- Full bathrooms: 2
- Main level bathrooms: 1
Primary bedroom
- Description: Flooring: Carpet
- Level: Second
- Dimensions: 13 x 13
Bedroom
- Description: Flooring: Carpet
- Level: Second
- Dimensions: 13 x 10
Bedroom
- Description: Flooring: Carpet
- Level: Second
- Dimensions: 11 x 11
Bedroom
- Description: Flooring: Carpet
- Level: Second
- Dimensions: 13 x 13
Bathroom
- Description: Flooring: Tile
- Level: First
- Dimensions: 3 x 13
Bathroom
- Description: Flooring: Tile
- Level: Second
- Dimensions: 8 x 8
Basement
- Description: Flooring: Concrete
- Level: Basement
- Dimensions: 13 x 29
Bonus room
- Description: Flooring: Carpet
- Level: Third
- Dimensions: 23 x 25
Dining room
- Description: Flooring: Luxury Vinyl Tile
- Level: First
- Dimensions: 10 x 13
Entry foyer
- Description: Flooring: Luxury Vinyl Tile
- Level: First
- Dimensions: 13 x 16
Kitchen
- Description: Flooring: Luxury Vinyl Tile
- Level: First
- Dimensions: 14 x 16
Laundry
- Description: Flooring: Concrete
- Level: Basement
- Dimensions: 13 x 29
Living room
- Description: Flooring: Luxury Vinyl Tile
- Level: First
- Dimensions: 13 x 16
Heating
- Forced Air, Gas
Cooling
- Central Air
Appliances
- Included: Range, Refrigerator
- Laundry: In Basement
Features
- Built-in Features
- Basement: Full,Unfinished
- Has fireplace: No
Interior area
- Total structure area: 1,928
- Total interior livable area: 1,928 sqft
- Finished area above ground: 1,928
Property
Parking
- Total spaces: 1
- Parking features: Detached, Garage
- Garage spaces: 1
Features
- Levels: Three Or More
- Patio & porch: Rear Porch, Front Porch
- Fencing: Back Yard,Full,Privacy,Wood
Lot
- Size: 6,255 Square Feet
Details
- Parcel number: 00200079
- Special conditions: Standard
Construction
Type & style
- Home type: SingleFamily
- Architectural style: Colonial
- Property subtype: Single Family Residence
Materials
- Vinyl Siding
- Roof: Asphalt,Fiberglass
Condition
- Year built: 1908
Utilities & green energy
- Sewer: Public Sewer
- Water: Public
Community & HOA
HOA
- Has HOA: No
Location
- Region: Canton
Financial & listing details
- Price per square foot: $101/sqft
- Tax assessed value: $103,900
- Annual tax amount: $1,612
- Date on market: 4/29/2026
- Cumulative days on market: 7 days
- Listing terms: Cash,Conventional,FHA,VA Loan
Price history
| Date | Event | Price |
|---|---|---|
| 7/14/2026 | Sold | $195,000-2.5%$101/sqft |
Source:  MLS Now #5205285 Report a problem MLS Now #5205285 Report a problem | ||
| 5/6/2026 | Pending sale | $200,000$104/sqft |
Source: MLS Now #5205285 Report a problem | ||
| 4/29/2026 | Listed for sale | $200,000+100%$104/sqft |
Source: MLS Now #5205285 Report a problem | ||
| 12/16/2025 | Sold | $100,000$52/sqft |
Source: MLS Now #5169294 Report a problem | ||
| 11/25/2025 | Pending sale | $100,000$52/sqft |
Source: MLS Now #5169294 Report a problem | ||
| 11/20/2025 | Price change | $100,000-16.7%$52/sqft |
Source: MLS Now #5169294 Report a problem | ||
| 11/12/2025 | Price change | $120,000-4%$62/sqft |
Source: MLS Now #5169294 Report a problem | ||
| 11/6/2025 | Listed for sale | $125,000+119.3%$65/sqft |
Source: MLS Now #5169294 Report a problem | ||
| 12/16/2016 | Sold | $57,000+3.6%$30/sqft |
Source:  MLS Now #3830837 Report a problem MLS Now #3830837 Report a problem | ||
| 10/1/2016 | Pending sale | $55,000$29/sqft |
Source: Keller Williams Legacy Group #3830837 Report a problem | ||
| 7/27/2016 | Price change | $55,000-5%$29/sqft |
Source: Keller Williams Legacy Group #3830837 Report a problem | ||
| 7/8/2016 | Price change | $57,900-16.1%$30/sqft |
Source: DeHOFF REALTORS #3802330 Report a problem | ||
| 5/22/2016 | Price change | $69,000-8%$36/sqft |
Source: DeHOFF REALTORS #3802330 Report a problem | ||
| 4/26/2016 | Listed for sale | $75,000$39/sqft |
Source: DeHOFF REALTORS #3802330 Report a problem | ||
Public tax history
| Year | Property taxes | Tax assessment |
|---|---|---|
| 2024 | $1,554 -2.1% | $36,370 +37% |
| 2023 | $1,587 +2.9% | $26,540 |
| 2022 | $1,542 -1% | $26,540 |
| 2021 | $1,558 +15.9% | $26,540 +13.7% |
| 2020 | $1,343 | $23,350 |
| 2019 | $1,343 | $23,350 |
| 2018 | $1,343 +4.1% | $23,350 +14.4% |
| 2017 | $1,290 -2.4% | $20,410 +2.8% |
| 2016 | $1,322 +4.4% | $19,850 |
| 2015 | $1,267 | $19,850 -6.8% |
| 2014 | $1,267 +82.1% | $21,290 |
| 2013 | $696 | $21,290 |
| 2012 | -- | $21,290 -15.6% |
| 2011 | -- | $25,240 +0.6% |
| 2010 | -- | $25,100 |
| 2009 | $1,113 +0.6% | -- |
| 2008 | $1,106 +1.7% | -- |
| 2007 | $1,088 +4.7% | -- |
| 2005 | $1,039 -1% | -- |
| 2004 | $1,049 +22.4% | -- |
| 2003 | $857 +8.1% | -- |
| 2002 | $793 +0.3% | -- |
| 2001 | $791 -4% | -- |
| 2000 | $824 | -- |
Find assessor info on the county website
Neighborhood: West Park
Nearby homes
- $124,5003 bd1 ba1.4k sqft1227 21st St NW, Canton, OH 44709Off Market
- $135,0003 bd1 ba1.9k sqft1219 21st St NW, Canton, OH 44709Off Market
- $115,1003 bd1 ba1.5k sqft1231 21st St NW, Canton, OH 44709Off Market
- $119,1004 bd2 ba1.6k sqft1215 21st St NW, Canton, OH 44709Off Market
- $114,8002 bd1 ba896 sqft1235 21st St NW, Canton, OH 44709Off Market
- $199,5004 bd2 ba2.2k sqft1207 21st St NW, Canton, OH 44709Off Market
- $73,2003 bd1 ba1.3k sqft2119 Shorb Ave NW, Canton, OH 44709Off Market
- $142,6003 bd1 ba1.4k sqft1210 22nd St NW, Canton, OH 44709Off Market
Nearby schools
GreatSchools rating
- 5/10Worley Elementary SchoolGrades: K-6Distance: 0.1 mi
- 7/10Crenshaw Middle SchoolGrades: 6-8Distance: 2.3 mi
- 3/10McKinley High SchoolGrades: 9-12Distance: 0.8 mi
Schools provided by the listing agent
- District: Canton LSD - 7603
Source: MLS Now. This data may not be complete. We recommend contacting the local school district to confirm school assignments for this home.
Get a cash offer in 3 minutes
Find out how much your home could sell for in as little as 3 minutes with a no-obligation cash offer.
Estimated market value
$195,100
Get a cash offer in 3 minutes
Find out how much your home could sell for in as little as 3 minutes with a no-obligation cash offer.
Estimated market value
$195,100
- Ohio
- Stark County
- Canton
- 44709
- West Park
- 1223 21st St NW
Nearby cities
Nearby neighborhoods
Nearby zip codes
Other Canton Topics
