Welcome to this beautifully designed two-level home in the heart of Bartlett Park, built by Brickstreet Homes and perfectly positioned on a quiet dead-end street facing east to capture the morning sun. Showcasing timeless Craftsman curb appeal and modern Southern charm, this 4-bedroom, 3.5-bath residence offers the space, style, and functionality today’s buyers are looking for. Step inside to discover a bright, open floor plan featuring a spacious great room and a dedicated dining area just off the kitchen—ideal for both everyday living and entertaining. The kitchen is equipped with stone countertops, a large walk-in pantry, and easy access to the main-level powder room. Built-in entry benches create a welcoming drop zone as you arrive home, while the elevated covered front and rear porches extend your living space outdoors. Upstairs, all four bedrooms are thoughtfully arranged, including a generous primary suite with TWO large walk-in closets and complete with dual sinks and a walk-in shower. Bedroom two enjoys its own private en-suite bath, while bedrooms three and four share a convenient Jack-and-Jill bathroom. The upstairs laundry room offers ample storage and everyday convenience. Out back, enjoy Florida living at its best with a private pool, pergola, dedicated pool bath, and outdoor shower—perfect for relaxing, hosting, and year-round outdoor entertaining. Additional highlights include a two-car garage, impact windows, in-wall pest system, and irrigation system. Schedule your showing for this beautiful 2023 build today!
Sold for $1,040,000
$1,040,000
1223 5th St S, Saint Petersburg, FL 33701
4beds
2,334sqft
Single Family Residence
Built in 2023
4,295 Square Feet Lot
$1,027,200 Zestimate®
$446/sqft
$7,383 Estimated rent
Home value
$1,027,200
$976,000 - $1.08M
$7,383/mo
Zestimate® history
Owner options
List your home for rent
$7,383/mo
Rent Zestimate®
Find your next renter with Zillow Rental Manager. Plus, with online applications, you can quickly screen prospective tenants – for free.
$7,383/mo
Rent Zestimate®
Refinance and save
$7,092/mo
Est. payment
Refinancing to a lower rate could help reduce your monthly payments and save thousands over the life of the loan.
$7,092/mo
Est. payment
Explore your selling options
Work with a Zillow partner agent
Leverage their expertise and Zillow's premium Showcase listings to get your home seen by more buyers.
Get startedList with your own agent
Get your home in front of millions of buyers by listing it on Zillow.
Learn how to do itSell it yourself
Take full control of how buyers see your home on Zillow by listing For Sale by Owner (FSBO).
List your homeWhat's special
Private poolModern southern charmTimeless craftsman curb appealTwo-car garageBeautifully designed two-level homeDedicated pool bathBright open floor plan
Zillow last checked:
Listing updated:
Listed by:
Jacki Fabrizio 727-776-2976,
SMITH & ASSOCIATES REAL ESTATE 727-342-3800
Bought with:
Lance Peterson, 3404125
CORCORAN DWELLINGS
Source: Stellar MLS,MLS#: TB8505016 Originating MLS: Suncoast Tampa
Originating MLS: Suncoast Tampa
Facts & features
Interior
Bedrooms & bathrooms
- Bedrooms: 4
- Bathrooms: 4
- Full bathrooms: 3
- 1/2 bathrooms: 1
Primary bedroom
- Features: Walk-In Closet(s)
- Level: Second
- Area: 238 Square Feet
- Dimensions: 14x17
Bedroom 2
- Features: Built-in Closet
- Level: Second
- Area: 121 Square Feet
- Dimensions: 11x11
Bedroom 3
- Features: Walk-In Closet(s)
- Level: Second
- Area: 154 Square Feet
- Dimensions: 11x14
Bedroom 4
- Features: Built-in Closet
- Level: Second
- Area: 154 Square Feet
- Dimensions: 11x14
Balcony porch lanai
- Level: First
- Area: 117 Square Feet
- Dimensions: 13x9
Balcony porch lanai
- Level: First
- Area: 175 Square Feet
- Dimensions: 25x7
Dining room
- Level: First
- Area: 160 Square Feet
- Dimensions: 16x10
Great room
- Level: First
- Area: 320 Square Feet
- Dimensions: 16x20
Kitchen
- Level: First
- Area: 160 Square Feet
- Dimensions: 10x16
Laundry
- Level: Second
- Area: 35 Square Feet
- Dimensions: 5x7
Heating
- Central, Electric
Cooling
- Central Air
Appliances
- Included: Dishwasher, Disposal, Electric Water Heater, Microwave, Range, Range Hood, Refrigerator
- Laundry: Electric Dryer Hookup, Inside, Laundry Room, Washer Hookup
Features
- Built-in Features, Ceiling Fan(s), In Wall Pest System, Kitchen/Family Room Combo, Living Room/Dining Room Combo, Open Floorplan, PrimaryBedroom Upstairs, Split Bedroom, Stone Counters, Thermostat, Walk-In Closet(s)
- Flooring: Tile, Hardwood
- Doors: French Doors
- Has fireplace: No
Interior area
- Total structure area: 3,130
- Total interior livable area: 2,334 sqft
Property
Parking
- Total spaces: 2
- Parking features: Covered, Driveway, Garage Door Opener
- Attached garage spaces: 2
- Has uncovered spaces: Yes
Features
- Levels: Two
- Stories: 2
- Patio & porch: Front Porch, Rear Porch
- Exterior features: Irrigation System, Lighting, Rain Gutters, Sidewalk
- Has private pool: Yes
- Pool features: Heated, In Ground, Salt Water
- Fencing: Fenced
Lot
- Size: 4,295 Square Feet
- Dimensions: 60 x 72
- Features: Flood Insurance Required, FloodZone, City Lot, In County, Sidewalk
- Residential vegetation: Trees/Landscaped
Details
- Parcel number: 303117774000000390
- Special conditions: None
Construction
Type & style
- Home type: SingleFamily
- Architectural style: Craftsman
- Property subtype: Single Family Residence
Materials
- Cement Siding, Wood Frame
- Foundation: Slab
- Roof: Shingle
Condition
- Completed
- New construction: No
- Year built: 2023
Details
- Builder name: Brickstreet Homes
Utilities & green energy
- Sewer: Public Sewer
- Water: Public
- Utilities for property: BB/HS Internet Available, Cable Connected, Electricity Connected, Sewer Connected, Water Connected
Community & HOA
Community
- Security: Security System
- Pet fee: $0 monthly
- Subdivision: ROYAL POINCIANA
HOA
- Has HOA: No
Location
- Region: Saint Petersburg
Financial & listing details
- Price per square foot: $446/sqft
- Tax assessed value: $672,637
- Annual tax amount: $8,881
- Date on market: 5/5/2026
- Cumulative days on market: 15 days
- Listing terms: Cash,Conventional,VA Loan
- Ownership: Fee Simple
- Total actual rent: 0
- Electric utility on property: Yes
- Road surface type: Paved, Concrete
Price history
| Date | Event | Price |
|---|---|---|
| 7/21/2026 | Sold | $1,040,000-1%$446/sqft |
Source:  Stellar MLS #TB8505016 Report a problem Stellar MLS #TB8505016 Report a problem | ||
| 5/20/2026 | Pending sale | $1,050,000$450/sqft |
Source: Stellar MLS #TB8505016 Report a problem | ||
| 5/5/2026 | Listed for sale | $1,050,000+352.6%$450/sqft |
Source: Stellar MLS #TB8505016 Report a problem | ||
| 9/26/2022 | Sold | $232,000-72.3%$99/sqft |
Source: Public Record Report a problem | ||
| 7/23/2022 | Pending sale | $839,000$359/sqft |
Source: Stellar MLS #U8167344 Report a problem | ||
| 6/23/2022 | Listed for sale | $839,000+1210.9%$359/sqft |
Source: Stellar MLS #U8167344 Report a problem | ||
| 12/24/2019 | Sold | $64,000$27/sqft |
Source: Public Record Report a problem | ||
Public tax history
| Year | Property taxes | Tax assessment |
|---|---|---|
| 2024 | $8,434 +352.8% | $474,719 +406.1% |
| 2023 | $1,863 +54.5% | $93,791 +89.1% |
| 2022 | $1,206 +17.1% | $49,609 +10% |
| 2021 | $1,030 +17.4% | $45,099 +10% |
| 2020 | $877 +10.3% | $40,999 +11.2% |
| 2019 | $795 | $36,867 -9% |
| 2018 | $795 +116.4% | $40,534 +606% |
| 2017 | $367 +190.1% | $5,741 -3.4% |
| 2016 | $127 +10.4% | $5,946 +18.1% |
| 2015 | $115 +3.5% | $5,036 +3.9% |
| 2014 | $111 +6.3% | $4,847 +7.4% |
| 2013 | $104 -21.8% | $4,512 -21.8% |
| 2012 | $133 | $5,772 -14.8% |
| 2011 | -- | $6,775 -34.9% |
| 2010 | -- | $10,407 -21.6% |
| 2009 | -- | $13,271 -60.5% |
| 2008 | $724 | $33,600 -4% |
| 2007 | -- | $35,000 +105.9% |
| 2005 | -- | $17,000 +240% |
| 2004 | $122 +10.6% | $5,000 +11.1% |
| 2003 | $110 -1.3% | $4,500 +15.4% |
| 2002 | $111 | $3,900 -13.3% |
| 2001 | $111 +79.7% | $4,500 +80% |
| 2000 | $62 | $2,500 |
Find assessor info on the county website
Neighborhood: Bartlett Park
Nearby homes
- $--4,512 Square Feet1223 5th St S, St Petersburg, FL 33701Off Market
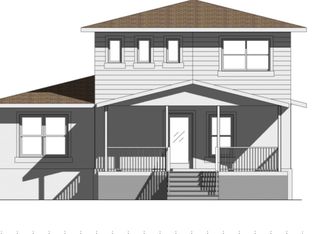
- $422,4004 bd2 ba1.8k sqft1215 5th St S, Saint Petersburg, FL 33701Off Market
- $--4,700 Square Feet501 13th Ave S, St Petersburg, FL 33701Off Market
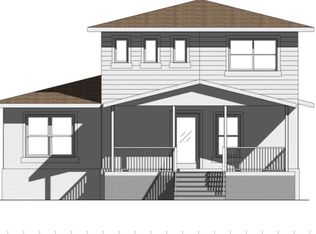
- $835,0003 bd2 ba1.8k sqft508 12th Ave S, Saint Petersburg, FL 33701Off Market
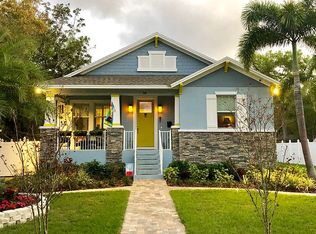
- $1,8501 bd1 ba480 sqft511 13th Ave S, Saint Petersburg, FL 33701For Rent
- $202,2001 bd1 ba468 sqft509 13th Ave S, Saint Petersburg, FL 33701Off Market
- $808,0004 bd3 ba3.5k sqft517 13th Ave S, Saint Petersburg, FL 33701Off Market
- $693,414-- bd-- ba484 sqft518 13th Ave S, Saint Petersburg, FL 33701Off Market
Nearby schools
GreatSchools rating
- 4/10Campbell Park Elementary SchoolGrades: PK-5Distance: 0.7 mi
- 5/10John Hopkins Middle SchoolGrades: 6-8Distance: 1.1 mi
- 3/10Gibbs High SchoolGrades: 9-12Distance: 2.4 mi
Get a cash offer in 3 minutes
Find out how much your home could sell for in as little as 3 minutes with a no-obligation cash offer.
Estimated market value
$1,027,200
Get a cash offer in 3 minutes
Find out how much your home could sell for in as little as 3 minutes with a no-obligation cash offer.
Estimated market value
$1,027,200
Nearby cities
Nearby neighborhoods
Nearby zip codes
Other Saint Petersburg Topics
- Apartments for Rent in 33701
- Houses for Sale in 33701
- Houses for Rent in 33701
- 33701 Real Estate
- Saint Petersburg Condos
- Houses for Sale in Saint Petersburg
- Newest Listings in Saint Petersburg
- Saint Petersburg Home Values
- Saint Petersburg Real Estate Agents
- Saint Petersburg Refinance
- Saint Petersburg Mortgage Rates
