Skip main navigation
Closed
  • $475,000

    1223 Andria Ct, Naperville, IL 60540

    4beds
    2,197sqft
    Single Family Residence
    Built in 1993
    8,276.4 Square Feet Lot
    $590,800 Zestimate®
    $216/sqft
    $3,876 Estimated rent

    Home value

    $590,800

    $561,000 - $620,000

    $3,876/mo

    Zestimate® history
    Loading
    Loading...

    Owner options

    List your home for rent

    $3,876/mo

    Rent Zestimate®

    Find your next renter with Zillow Rental Manager. Plus, with online applications, you can quickly screen prospective tenants – for free.

    Learn more

    $3,876/mo

    Rent Zestimate®

    Refinance and save

    $3,468/mo

    Est. payment

    Refinancing to a lower rate could help reduce your monthly payments and save thousands over the life of the loan.

    See today's rates

    $3,468/mo

    Est. payment

    Explore your selling options

    Work with a Zillow partner agent

    Leverage their expertise and Zillow's premium Showcase listings to get your home seen by more buyers.

    Get started

    List with your own agent

    Get your home in front of millions of buyers by listing it on Zillow.

    Learn how to do it

    Sell it yourself

    Take full control of how buyers see your home on Zillow by listing For Sale by Owner (FSBO).

    List your home

    What's special

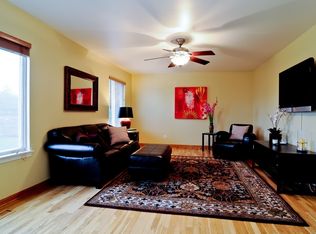
    Versatility at it best! Beautiful house on a quiet and friendly circle in Lakewood Crossings,Naperville. Sharp and unique, very well maintained house with 4 bedrooms ,3/1 baths, and a generous size fenced backyard! As you walk through the entry, eccentric wood and stained glass door( 2016), to an open living area with classy espresso color, luxury plank laminate (2022) throughout ,updated kitchen with newer SS (2023) appliances, and a combo dining as well as an adjacent family room and a walk out patio, making it great for cozy living or fun entertaining. 2023 timeless zero maintenance timber tech composite deck, a beautiful fenced landscaped yard and... a pink shed are awaiting for a new owner to enjoy. Upstairs you will find not one but TWO master suits with 2 full baths, walk-in closets completed with built ins, and also another 2 well sized bedrooms with a hallway full bath updated in 2019. The partially finished basement is awaiting for your ideas to convert the extra space for your desire . A large dry storage room and the laundry are also found in the basement. HVAC is less than 5 years old and professionally maintained on annual bases .Water heater 2013. Exterior trims ,soffit and facia ,garage doors are painted in 2022.New asphalt driveway 2021. Roof 2014. Ducts and vents are recently cleaned and sanitized . 204 schools, Springbrook Prairie Forset Preserve,shopping and dining,minutes to downtown Naperville. All this makes this house a DREAM HOME for lucky buyer ! As-is

    Zillow last checked:

    Listing updated:

    Listing courtesy of:

    Liliya Sokhan, ABR,RENE,SFR 630-929-1100,

    Charles Rutenberg Realty of IL

    Bought with:

    Joanne Baker

    RE/MAX Professionals Select

    Source: MRED as distributed by MLS GRID,MLS#: 12045080MLS Logo

    Facts & features

    Interior

    Bedrooms & bathrooms
    • Bedrooms: 4
    • Bathrooms: 4
    • Full bathrooms: 3
    • 1/2 bathrooms: 1
    Primary bedroom
    • Features: Flooring (Wood Laminate), Bathroom (Full)
    • Level: Second
    • Area: 400 Square Feet
    • Dimensions: 20X20
    Bedroom 2
    • Features: Flooring (Wood Laminate)
    • Level: Second
    • Area: 110 Square Feet
    • Dimensions: 11X10
    Bedroom 3
    • Features: Flooring (Carpet)
    • Level: Second
    • Area: 121 Square Feet
    • Dimensions: 11X11
    Bedroom 4
    • Features: Flooring (Carpet)
    • Level: Second
    • Area: 182 Square Feet
    • Dimensions: 14X13
    Breakfast room
    • Features: Flooring (Wood Laminate)
    • Level: Main
    • Area: 110 Square Feet
    • Dimensions: 10X11
    Dining room
    • Features: Flooring (Wood Laminate)
    • Level: Main
    • Area: 99 Square Feet
    • Dimensions: 11X9
    Family room
    • Features: Flooring (Wood Laminate)
    • Level: Main
    • Area: 260 Square Feet
    • Dimensions: 13X20
    Foyer
    • Features: Flooring (Wood Laminate)
    • Level: Main
    • Area: 66 Square Feet
    • Dimensions: 6X11
    Kitchen
    • Features: Kitchen (Eating Area-Table Space), Flooring (Wood Laminate)
    • Level: Main
    • Area: 150 Square Feet
    • Dimensions: 10X15
    Laundry
    • Features: Flooring (Other)
    • Level: Basement
    • Area: 399 Square Feet
    • Dimensions: 19X21
    Living room
    • Features: Flooring (Wood Laminate)
    • Level: Main
    • Area: 165 Square Feet
    • Dimensions: 15X11
    Recreation room
    • Features: Flooring (Carpet)
    • Level: Basement
    • Area: 462 Square Feet
    • Dimensions: 21X22
    Heating
    • Natural Gas
    Cooling
    • Central Air
    Appliances
    • Included: Range, Dishwasher, Refrigerator, Washer, Dryer, Disposal
    • Laundry: In Unit
    Features
    • Basement: Partially Finished,Full
    Interior area
    • Total structure area: 3,235
    • Total interior livable area: 2,197 sqft

    Property

    Parking
    • Total spaces: 2
    • Parking features: Asphalt, On Site, Garage Owned, Attached, Garage
    • Attached garage spaces: 2
    Accessibility
    • Accessibility features: No Disability Access
    Features
    • Stories: 2
    Lot
    • Size: 8,276 sqft
    • Dimensions: 40.8X115X114.6X115
    Details
    • Parcel number: 0727201026
    • Special conditions: None

    Construction

    Type & style
    • Home type: SingleFamily
    • Property subtype: Single Family Residence
    Materials
    • Vinyl Siding
    • Roof: Asphalt
    Condition
    • New construction: No
    • Year built: 1993

    Utilities & green energy

    • Sewer: Public Sewer
    • Water: Public

    Community & neighborhood

    Community
    • Community features: Lake, Curbs, Sidewalks, Street Lights
    Location
    • Region: Naperville
    • Subdivision: Lakewood Crossing

    HOA & financial

    HOA
    • Has HOA: Yes
    • HOA fee: $150 annually
    • Services included: Other

    Other

    Other facts
    • Listing terms: Conventional
    • Ownership: Fee Simple

    Price history

    DateEventPrice
    6/14/2024Sold$475,000-0.1%$216/sqft
    Source: MRED as distributed by MLS GRID #12045080 Report a problem
    5/23/2024Contingent$475,500$216/sqft
    Source: MRED as distributed by MLS GRID #12045080 Report a problem
    5/15/2024Listed for sale$475,500+20.4%$216/sqft
    Source: MRED as distributed by MLS GRID #12045080 Report a problem
    8/24/2021Listing removed--
    Source: MRED as distributed by MLS GRID #11117079 Report a problem
    8/2/2021Price change$395,000-2.5%$180/sqft
    Source: MRED as distributed by MLS GRID #11117079 Report a problem
    6/22/2021Price change$405,000-3.6%$184/sqft
    Source: MRED as distributed by MLS GRID #11117079 Report a problem
    6/9/2021Listed for sale$420,000+132.7%$191/sqft
    Source: MRED as distributed by MLS GRID #11117079 Report a problem
    11/2/1993Sold$180,500$82/sqft
    Source: Public Record Report a problem

    Public tax history

    YearProperty taxesTax assessment
    2024$9,766 +4.5%$164,453 +11.3%
    2023$9,345 +2.9%$147,770 +6.4%
    2022$9,085 +3.3%$138,930 +3.7%
    2021$8,796 +0.1%$133,970
    2020$8,784 +4.1%$133,970 +5.1%
    2019$8,436 +3.1%$127,420 +4.8%
    2018$8,181 +2.9%$121,570 +3.5%
    2017$7,954 +1.9%$117,450 +4.2%
    2016$7,807 +1%$112,720 +5.3%
    2015$7,731 +2%$107,030 +5.4%
    2014$7,577 +0.2%$101,590 -0.7%
    2013$7,561 +2.3%$102,290 -2%
    2012$7,389 +0.8%$104,410 -6.4%
    2011$7,330 +3.9%$111,580 -1.9%
    2010$7,054 +3.5%$113,760 -4%
    2009$6,813 +2.2%$118,500 +1.8%
    2008$6,664 +17.7%$116,400 +17.7%
    2007$5,660 +2.7%$98,900 +5.6%
    2006$5,511 +3.2%$93,650 +6.7%
    2005$5,342 +0.9%$87,770 +3.8%
    2004$5,297 +3.1%$84,550 +6.8%
    2003$5,138 +10%$79,160 +10.2%
    2002$4,671 +4.2%$71,830 +4.7%
    2001$4,484 +6%$68,610 +4.4%
    2000$4,232 $65,720

    Find assessor info on the county website

    Neighborhood: Lakewood Crossing

    Nearby schools

    GreatSchools rating
    Schools provided by the listing agent
    • Elementary: Cowlishaw Elementary School
    • Middle: Hill Middle School
    • High: Metea Valley High School
    • District: 204

    Source: MRED as distributed by MLS GRID. This data may not be complete. We recommend contacting the local school district to confirm school assignments for this home.

    Get a cash offer in 3 minutes
    Find out how much your home could sell for in as little as 3 minutes with a no-obligation cash offer.
    Estimated market value
    $590,800
    Get a cash offer in 3 minutes
    Find out how much your home could sell for in as little as 3 minutes with a no-obligation cash offer.
    Estimated market value
    $590,800