HUGE PRICE IMPROVEMENT & BRAND NEW ROOF BEFORE CLOSING! This incredible SHEA-BUILT 3-BEDROOM, 2-BATHROOM HOME is located in the heart of VICTORIA PARK'S ACTIVE ADULT COMMUNITY, VICTORIA GARDENS. The home features NEW LUXURY VINYL PLANK FLOORING, NEW INTERIOR PAINT, and OVER 1,700 SQFT OF LIVING SPACE. Upon entering, you will be greeted by NATURAL LIGHT flowing into the OPEN-CONCEPT LIVING AND DINING AREAS. Bedrooms 2 and 3 are located at the front of the home, while the MASTER SUITE is privately situated off the living room at the rear. The kitchen boasts a NATURAL GAS RANGE and AMPLE STORAGE, with the pantry conveniently located in the nearby laundry room. The EXPANSIVE BACKYARD LANAI is perfect for outdoor living and offers views of the SPACIOUS BACKYARD, ideal for a garden, additional entertainment areas, or even a pool. The OVERSIZED LOT provides endless possibilities for customization. VICTORIA GARDENS is part of the VICTORIA PARK COMMUNITY in southeast Deland, just off I-4, only 30 MINUTES FROM NEW SMYRNA BEACH and approximately 1 HOUR FROM DISNEY AND UNIVERSAL STUDIOS. The HOA FEE INCLUDES LAWN MAINTENANCE, CABLE TV, INTERNET, LAWN IRRIGATION, MULTIPLE COMMUNITY POOLS AND GYMS. Residents also enjoy access to a SCENIC WALKING PATH AROUND LAKE VICTORIA, CONSERVATION TRAILS, VICTORIA HILLS GOLF AND COUNTRY CLUB, and a variety of RESTAURANTS AND CAFÉS. Contact us today to schedule your private tour!
Sold for $310,000
$310,000
1223 Ardwell Ct, Deland, FL 32724
3beds
1,703sqft
Single Family Residence
Built in 2008
9,638 Square Feet Lot
$306,700 Zestimate®
$182/sqft
$2,245 Estimated rent
Home value
$306,700
$276,000 - $340,000
$2,245/mo
Zestimate® history
Owner options
List your home for rent
$2,245/mo
Rent Zestimate®
Find your next renter with Zillow Rental Manager. Plus, with online applications, you can quickly screen prospective tenants – for free.
$2,245/mo
Rent Zestimate®
Refinance and save
$2,662/mo
Est. payment
Refinancing to a lower rate could help reduce your monthly payments and save thousands over the life of the loan.
$2,662/mo
Est. payment
Explore your selling options
Work with a Zillow partner agent
Leverage their expertise and Zillow's premium Showcase listings to get your home seen by more buyers.
Get startedList with your own agent
Get your home in front of millions of buyers by listing it on Zillow.
Learn how to do itSell it yourself
Take full control of how buyers see your home on Zillow by listing For Sale by Owner (FSBO).
List your homeWhat's special
Spacious backyardAbundance of storageNatural gas rangeNew interior paintOversized lotExpansive backyard lanai
Zillow last checked:
Listing updated:
Listed by:
Charlie Peterson 386-259-0744,
KELLER WILLIAMS HERITAGE REALTY 407-862-9700
Bought with:
Susan Herring, 3006605
COLDWELL BANKER RESIDENTIAL RE
Source: Stellar MLS,MLS#: V4935525 Originating MLS: West Volusia
Originating MLS: West Volusia
Facts & features
Interior
Bedrooms & bathrooms
- Bedrooms: 3
- Bathrooms: 2
- Full bathrooms: 2
Primary bedroom
- Features: Walk-In Closet(s)
- Level: First
Bedroom 2
- Features: Built-in Closet
- Level: First
Bedroom 3
- Features: Built-in Closet
- Level: First
Kitchen
- Level: First
Living room
- Level: First
Heating
- Central, Natural Gas
Cooling
- Central Air
Appliances
- Included: Dishwasher, Disposal, Dryer, Gas Water Heater, Range, Refrigerator, Washer
- Laundry: Inside
Features
- Ceiling Fan(s), Primary Bedroom Main Floor, Walk-In Closet(s)
- Flooring: Carpet, Tile
- Doors: Sliding Doors
- Windows: Blinds
- Has fireplace: No
- Furnished: Yes
Interior area
- Total structure area: 2,454
- Total interior livable area: 1,703 sqft
Property
Parking
- Total spaces: 2
- Parking features: Garage - Attached
- Attached garage spaces: 2
Features
- Levels: One
- Stories: 1
- Exterior features: Irrigation System, Sidewalk
Lot
- Size: 9,638 Square Feet
Details
- Parcel number: 702516005190
- Zoning: R-1
- Special conditions: None
Construction
Type & style
- Home type: SingleFamily
- Property subtype: Single Family Residence
Materials
- Block, Stucco
- Foundation: Slab
- Roof: Shingle
Condition
- New construction: No
- Year built: 2008
Utilities & green energy
- Sewer: Public Sewer
- Water: Public
- Utilities for property: Cable Connected, Electricity Connected, Natural Gas Connected, Sewer Connected, Underground Utilities, Water Connected
Community & HOA
Community
- Security: Security System
- Pet fee: $0 monthly
- Senior community: Yes
- Subdivision: VICTORIA PARK INCREMENT 03
HOA
- Has HOA: Yes
- HOA fee: $503 monthly
- HOA name: Julie Sand
- Second HOA name: V.P.C.C.
Location
- Region: Deland
Financial & listing details
- Price per square foot: $182/sqft
- Tax assessed value: $309,475
- Annual tax amount: $2,942
- Date on market: 4/4/2024
- Cumulative days on market: 204 days
- Listing terms: Cash,Conventional,FHA,VA Loan
- Ownership: Fee Simple
- Total actual rent: 0
- Electric utility on property: Yes
- Road surface type: Paved
Price history
| Date | Event | Price |
|---|---|---|
| 2/6/2025 | Sold | $310,000-7.4%$182/sqft |
Source:  Stellar MLS #V4935525 Report a problem Stellar MLS #V4935525 Report a problem | ||
| 1/7/2025 | Pending sale | $334,900$197/sqft |
Source: Stellar MLS #V4935525 Report a problem | ||
| 12/9/2024 | Price change | $334,900-5.6%$197/sqft |
Source: Stellar MLS #V4935525 Report a problem | ||
| 10/22/2024 | Listed for sale | $354,900-1.4%$208/sqft |
Source: Stellar MLS #V4935525 Report a problem | ||
| 8/8/2024 | Listing removed | -- |
Source: Stellar MLS #V4935525 Report a problem | ||
| 5/17/2024 | Price change | $359,900-6.4%$211/sqft |
Source: Stellar MLS #V4935525 Report a problem | ||
| 4/4/2024 | Listed for sale | $384,400+67.2%$226/sqft |
Source: Stellar MLS #V4935525 Report a problem | ||
| 10/13/2008 | Sold | $229,912$135/sqft |
Source: Public Record Report a problem | ||
Public tax history
| Year | Property taxes | Tax assessment |
|---|---|---|
| 2025 | $3,070 +2.3% | $309,475 +50.5% |
| 2024 | $2,999 +1.9% | $205,694 +3% |
| 2023 | $2,943 +2% | $199,703 +3% |
| 2022 | $2,884 | $193,886 +3% |
| 2021 | -- | $188,239 +1.4% |
| 2020 | $2,943 | $185,640 +2.3% |
| 2019 | $2,943 -1.6% | $181,466 +1.9% |
| 2018 | $2,990 -1.6% | $178,082 +2.1% |
| 2017 | $3,040 -0.8% | $174,419 +2.1% |
| 2016 | $3,064 +4% | $170,832 +0.7% |
| 2015 | $2,947 -4.4% | $169,644 +0.1% |
| 2014 | $3,083 | $169,429 +0.5% |
| 2013 | -- | $168,615 +3.5% |
| 2012 | -- | $162,931 -0.8% |
| 2011 | -- | $164,181 -6.4% |
| 2010 | -- | $175,436 -6.5% |
| 2009 | -- | $187,559 +97.4% |
| 2007 | -- | $95,000 +58.3% |
| 2006 | -- | $60,000 +200% |
| 2005 | -- | $20,000 |
Find assessor info on the county website
Neighborhood: 32724
Nearby homes
- $487,8002 bd2 ba2k sqft1225 Ardwell Ct, Deland, FL 32724Off Market
- $353,5003 bd2 ba1.5k sqft1221 Ardwell Ct, Deland, FL 32724Off Market
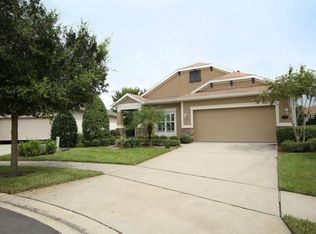
- $364,6003 bd2 ba1.8k sqft214 Heywood Ter, Deland, FL 32724Off Market
- $313,9002 bd2 ba1.4k sqft212 Heywood Ter, Deland, FL 32724Off Market
- $423,1003 bd2 ba1.8k sqft1227 Ardwell Ct, Deland, FL 32724Off Market
- $322,5002 bd2 ba1.4k sqft1219 Ardwell Ct, Deland, FL 32724Off Market
- $398,5003 bd2 ba1.8k sqft1617 Victoria Gardens Dr, Deland, FL 32724Off Market
- $426,9003 bd4 ba2.2k sqft1615 Victoria Garden Dr, Deland, FL 32724Off Market
Nearby schools
GreatSchools rating
- 5/10Freedom Elementary SchoolGrades: PK-5Distance: 1.1 mi
- 4/10Deland Middle SchoolGrades: 6-8Distance: 2.7 mi
- 6/10Deland High SchoolGrades: PK,9-12Distance: 3.6 mi
Get a cash offer in 3 minutes
Find out how much your home could sell for in as little as 3 minutes with a no-obligation cash offer.
Estimated market value
$306,700
Get a cash offer in 3 minutes
Find out how much your home could sell for in as little as 3 minutes with a no-obligation cash offer.
Estimated market value
$306,700
- Florida
- Volusia County
- Deland
- 32724
- 1223 Ardwell Ct
Nearby cities
Nearby zip codes
Other Deland Topics
