Skip main navigation
Sold for $860,000
Street View
  • $860,000

    1223 Ash Ln, Yardley, PA 19067

    4beds
    3,338sqft
    Single Family Residence
    Built in 1983
    0.44 Acres Lot
    $963,600 Zestimate®
    $258/sqft
    $5,209 Estimated rent

    Home value

    $963,600

    $915,000 - $1.01M

    $5,209/mo

    Zestimate® history
    Loading
    Loading...

    Owner options

    List your home for rent

    $5,209/mo

    Rent Zestimate®

    Find your next renter with Zillow Rental Manager. Plus, with online applications, you can quickly screen prospective tenants – for free.

    Learn more

    $5,209/mo

    Rent Zestimate®

    Refinance and save

    $5,427/mo

    Est. payment

    Refinancing to a lower rate could help reduce your monthly payments and save thousands over the life of the loan.

    See today's rates

    $5,427/mo

    Est. payment

    Explore your selling options

    Work with a Zillow partner agent

    Leverage their expertise and Zillow's premium Showcase listings to get your home seen by more buyers.

    Get started

    List with your own agent

    Get your home in front of millions of buyers by listing it on Zillow.

    Learn how to do it

    Sell it yourself

    Take full control of how buyers see your home on Zillow by listing For Sale by Owner (FSBO).

    List your home

    What's special

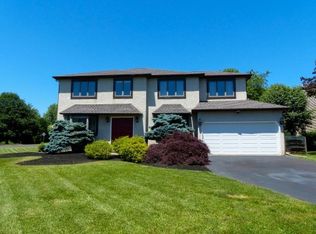
    This is the one you have been waiting for!!! Showings begin at the open house Friday, June 7th, 5:00-7:00 PM. Welcome home to this fabulous, custom built brick front colonial, situated on close to a half an acre cul-de-sac in desirable Pebble Creek Estates. This meticulously maintained home has been totally updated inside and out. Nothing for you to do but move in! You are greeted with gleaming hardwood floors in the foyer, which is flanked by a huge living room and dining room on each side, both appointed with hardwood floors, chair rail and crown moldings and fresh paint. The updated kitchen with granite counter tops and stainless-steel appliances has a step down to a separate breakfast room with recessed lighting, skylight, and sliders to the amazing park like back deck and yard. The family room with a modern wood burning fireplace insert and custom built-ins, showcases a bay window looking out onto the deck and rear yard. The powder room and laundry room have also been updated. Upstairs, the main bedroom is an oasis, featuring a separate sitting room (currently being used as a home office), a walk-in closet and a completely remodeled master bathroom with dual sinks and an oversized custom tile shower. There are three additional generous sized bedrooms serviced by an updated main bathroom. The modern and stylish finished basement has several areas for entertainment, and plenty of unfinished space left for storage. There is a huge, two-level rear deck with built-in seating, and the fenced in yard is perfect for entertaining. Mechanicals and HVAC are updated (2022), the roof was replaced in 2018 and siding in 2020. The driveway was just repaved and EV charger installed outside the two car garage. This home is a commuter's dream and is located in the award winning Pennsbury School District and within a short walking distance to Quarry Hill Elementary School. Truly a very special home!

    Zillow last checked:

    Listing updated:

    Listed by:

    Lisa DePamphilis 215-778-8237,

    BHHS Fox & Roach-New Hope

    Bought with:

    Mary Ann O'Keeffe, RS303459

    Keller Williams Real Estate

    JP O'Keeffe, 2562098

    Keller Williams Real Estate

    Source: Bright MLS,MLS#: PABU2071800MLS Logo

    Facts & features

    Interior

    Bedrooms & bathrooms
    • Bedrooms: 4
    • Bathrooms: 3
    • Full bathrooms: 2
    • 1/2 bathrooms: 1
    • Main level bathrooms: 1
    Rooms
    • Room types: Living Room, Dining Room, Primary Bedroom, Bedroom 2, Bedroom 3, Bedroom 4, Kitchen, Game Room, Family Room, Breakfast Room, Laundry, Other, Attic
    Basement
    • Area: 1500
    Heating
    • Forced Air, Electric
    Cooling
    • Central Air, Electric
    Appliances
    • Included: Built-In Range, Dishwasher, Disposal, Microwave, Dryer, Stainless Steel Appliance(s), Washer, Water Heater, Electric Water Heater
    • Laundry: Main Level, Laundry Room
    Features
    • Cathedral Ceiling(s)
    • Flooring: Wood
    • Basement: Full,Finished
    • Number of fireplaces: 1
    • Fireplace features: Wood Burning
    Interior area
    • Total structure area: 4,088
    • Total interior livable area: 3,338 sqft
    • Finished area above ground: 2,588
    • Finished area below ground: 750

    Property

    Parking
    • Total spaces: 2
    • Parking features: Garage Faces Side, Asphalt, Attached
    • Attached garage spaces: 2
    • Has uncovered spaces: Yes
    Accessibility
    • Accessibility features: None
    Features
    • Levels: Two
    • Stories: 2
    • Patio & porch: Deck
    • Pool features: None
    • Fencing: Privacy,Back Yard
    Lot
    • Size: 0.44 Acres
    • Dimensions: 86.00 x
    • Features: Cul-De-Sac, Level, Front Yard, Rear Yard
    Details
    • Additional structures: Above Grade, Below Grade
    • Parcel number: 20064021
    • Zoning: R2
    • Special conditions: Standard

    Construction

    Type & style
    • Home type: SingleFamily
    • Architectural style: Colonial
    • Property subtype: Single Family Residence
    Materials
    • Brick Front
    • Foundation: Concrete Perimeter
    • Roof: Pitched,Shingle
    Condition
    • New construction: No
    • Year built: 1983
    • Major remodel year: 2020

    Utilities & green energy

    • Electric: Underground, 200+ Amp Service
    • Sewer: Public Sewer
    • Water: Public
    • Utilities for property: Cable Connected

    Community & HOA

    Community
    • Subdivision: Pebble Creek
    HOA
    • Has HOA: No
    Location
    • Region: Yardley
    • Municipality: LOWER MAKEFIELD TWP

    Financial & listing details

    • Price per square foot: $258/sqft
    • Tax assessed value: $45,840
    • Annual tax amount: $10,646
    • Date on market: 6/5/2024
    • Listing agreement: Exclusive Right To Sell
    • Listing terms: Conventional,Cash
    • Ownership: Fee Simple

    Price history

    DateEventPrice
    7/19/2024Sold$860,000+8.2%$258/sqft
    Source: Bright MLS #PABU2071800 Report a problem
    6/28/2024Pending sale$795,000$238/sqft
    Source: Bright MLS #PABU2071800 Report a problem
    6/11/2024Contingent$795,000$238/sqft
    Source: Bright MLS #PABU2071800 Report a problem
    6/5/2024Listed for sale$795,000+76.7%$238/sqft
    Source: Bright MLS #PABU2071800 Report a problem
    10/13/2017Sold$450,000-6.3%$135/sqft
    Source: Public Record Report a problem
    8/30/2017Listed for sale$480,000$144/sqft
    Source: BHHS Fox & Roach-Yardley #6909995 Report a problem
    8/30/2017Pending sale$480,000$144/sqft
    Source: BHHS Fox & Roach-Yardley #6909995 Report a problem
    7/17/2017Price change$480,000-4%$144/sqft
    Source: BHHS Fox & Roach-Yardley #6909995 Report a problem
    5/10/2017Price change$499,900-2%$150/sqft
    Source: BHHS Fox & Roach-Yardley #6909995 Report a problem
    3/31/2017Price change$510,000-1.9%$153/sqft
    Source: BHHS Fox & Roach #6909995 Report a problem
    2/9/2017Price change$520,000-1.7%$156/sqft
    Source: Berkshire Hathaway HomeServices Fox & Roach, REALTORS #6909995 Report a problem
    1/13/2017Listed for sale$529,000+36.7%$158/sqft
    Source: BHHS Fox & Roach-Yardley #6909995 Report a problem
    3/25/2003Sold$387,000$116/sqft
    Source: Public Record Report a problem

    Public tax history

    YearProperty taxesTax assessment
    2025$11,394 +0.8%$45,840
    2024$11,307 +9.7%$45,840
    2023$10,310 +2.2%$45,840
    2022$10,086 +1.6%$45,840
    2021$9,926 -9%$45,840 -9%
    2020$10,913 +3.8%$50,400
    2018$10,509 +4.4%$50,400
    2017$10,066 $50,400
    2016$10,066 $50,400
    2015-- $50,400
    2014-- $50,400
    2013-- $50,400
    2012-- $50,400
    2011-- $50,400
    2010-- $50,400
    2009-- $50,400
    2008-- $50,400
    2007-- $50,400
    2006-- $50,400
    2005-- $50,400 +300%
    2004-- $12,600
    2003-- $12,600
    2002-- $12,600
    2000-- $12,600
    Find assessor info on the county website

    Neighborhood: 19067

    Nearby schools

    GreatSchools rating
    Schools provided by the listing agent
    • Elementary: Quarry Hill
    • Middle: Pennwood
    • High: Pennsbury
    • District: Pennsbury

    Source: Bright MLS. This data may not be complete. We recommend contacting the local school district to confirm school assignments for this home.

    Get a cash offer in 3 minutes
    Find out how much your home could sell for in as little as 3 minutes with a no-obligation cash offer.
    Estimated market value
    $963,600
    Get a cash offer in 3 minutes
    Find out how much your home could sell for in as little as 3 minutes with a no-obligation cash offer.
    Estimated market value
    $963,600