Skip main navigation
For sale
  • $225,500

    1223 Augusta Dr, Albany, GA 31707

    3beds
    1,699sqft
    : 
    $1,689/mo
    Get pre-qualified
    Detached Single Family
    Built in 1991
    0.31 Acres Lot
    $221,900 Zestimate®
    $133/sqft
    $-- HOA

    What's special

    Spacious backyardPrivate backyard settingWelcoming foyerCarpet in bedroomsGenerously sized bedrooms
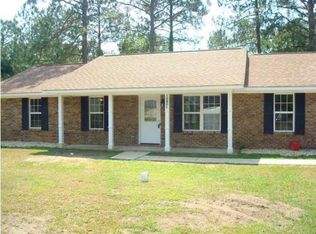
    Step into the welcoming foyer that leads to a spacious living area, conveniently open to the dining area—perfect for entertaining or everyday living. A cozy den with a fireplace provides a warm and inviting space to relax. The kitchen features plenty of functionality and comes equipped with a refrigerator, stove, dishwasher, and microwave. Tile flooring adds durability to the kitchen and bathrooms. Carpet in bedrooms. The generously sized bedrooms provide plenty of comfort, while the primary bedroom features a wonderful private bathroom. Enjoy your evenings on the open patio overlooking the backyard. The spacious backyard backs up to a wooded area, providing tons of privacy and a peaceful setting. Recent updates include a roof replaced in 2017 and an AC system replaced in 2022. This West Albany home offers comfortable living, great outdoor space, and a private backyard setting—come take a look!
    3 days
    |
    224
    |
    3
    |

    Likely to sell faster than

    Zillow last checked:

    Listing updated:

    Listed by:

    Alice Jolley 229-869-0358,

    COLDWELL BANKER WALDEN & KIRKLAND

    Source: SWGMLS,MLS#: 169746

      Facts & features

      Interior

      Bedrooms & bathrooms
      • Bedrooms: 3
      • Bathrooms: 2
      • Full bathrooms: 2
      Heating
      • Heat: Central Electric, Fireplace(s)
      Cooling
      • A/C: Central Electric
      Appliances
      • Included: Dishwasher, Microwave, Refrigerator Icemaker, Stove/Oven Electric, Electric Water Heater
      • Laundry: Laundry Room
      Features
      • Chair Rail, High Speed Internet, Walls (Sheet Rock)
      • Flooring: Ceramic Tile, Carpet, Laminate
      • Windows: Mini Blinds
      • Has fireplace: Yes
      Interior area
      • Total structure area: 1,699
      • Total interior livable area: 1,699 sqft
      Video & virtual tour

      Property

      Parking
      • Total spaces: 2
      • Parking features: Double, Garage, Garage Door Opener
      • Garage spaces: 2
      Features
      • Stories: 1
      • Patio & porch: Patio Open
      • Waterfront features: None
      Lot
      • Size: 0.31 Acres
      Details
      • Parcel number: 00238/00045/013

      Construction

      Type & style
      • Home type: SingleFamily
      • Architectural style: Ranch
      • Property subtype: Detached Single Family
      Materials
      • Brick, Wood Trim
      • Foundation: Raised, Slab
      • Roof: Shingle
      Condition
      • Year built: 1991

      Utilities & green energy

      • Electric: Albany Utilities
      • Sewer: Albany Utilities
      • Water: Albany Utilities
      • Utilities for property: Electricity Connected, Sewer Connected, Water Connected

      Community & HOA

      Community
      • Security: Smoke Detector(s)
      • Subdivision: Country Club Estates
      Location
      • Region: Albany

      Financial & listing details

      • Price per square foot: $133/sqft
      • Tax assessed value: $104,300
      • Annual tax amount: $2,112
      • Date on market: 8/18/2026
      • Listing terms: Cash,FHA,VA Loan,Conventional
      • Ownership: Investor
      • Electric utility on property: Yes
      • Road surface type: Paved

        Estimated market value

        $221,900

        $211,000 - $233,000

        $1,617/mo

        Price history

        DateEventPrice
        8/18/2026Listed for sale$225,500+215.4%$133/sqft
        Source: SWGMLS #169746 Report a problem
        6/19/1992Sold$71,500$42/sqft
        Source: Agent Provided Report a problem

        Public tax history

        YearProperty taxesTax assessment
        2025$2,113 +6.1%$41,720
        2024$1,990 +2.4%$41,720
        2023$1,944 +7.5%$41,720
        2022$1,809 -0.2%$41,720
        2021$1,813 -0.4%$41,720
        2020$1,820 -0.4%$41,720
        2019$1,828 +12.8%$41,720
        2018$1,621 -6.8%$41,720
        2017$1,740 +7.3%$41,720
        2016$1,622 $41,720
        2015$1,622 +2.4%$41,720 +1.4%
        2014$1,583 $41,160
        2013-- --
        2012-- --
        2011-- --
        2010-- --
        2009-- --
        2008-- --
        2007-- $102,900 +16.4%
        2006-- $88,400
        2005-- $88,400
        2004-- $88,400
        2003-- $88,400
        2002-- $88,400 +8.7%
        2001-- $81,300
        2000-- $81,300
        Find assessor info on the county website

        Monthly payment

        Est. payment

        Payment breakdown

        Explore the cost of this home by adjusting the details. Changes won't be saved.
        All calculations are estimates and provided by Zillow, Inc. for informational purposes only. Actual amounts may vary.
        HOA fees may include property taxes on listings classified as Co-Ops. Contact the listing agent and/or owner for fee details.
        See how much you could borrow to make a competitive offer.

        Climate risks

        Neighborhood: 31707

        Getting around

        2 / 100
        Car-Dependent
        26 / 100
        Somewhat Bikeable

        Nearby schools

        GreatSchools rating

        A local agent can set up tours, give advice and negotiate with sellers.

        Browse local experts

        Similar homes