Welcome to 1223 Autumn Lakes Drive a completely reimagined luxury retreat in Grimesland, NC. This spectacular 4-bedroom, 4-bathroom home spans 3,927 sq ft and has undergone a total top-to-bottom remodel in 2024, offering the rare opportunity to own a like-new home with high-end finishes throughout. Best of all it's being sold fully furnished, making this a true turnkey experience.
Inside, you'll find gleaming hardwood floors on the main level, plush new carpet in the upstairs bedrooms, and a completely renovated chef's kitchen with modern cabinetry, countertops, and fixtures. All four bathrooms have been fully updated with designer finishes. Stunning custom built-in furniture adds elegance and function throughout, while the primary suite features a custom walk-in closet worthy of a luxury magazine.
Outside, your private oasis awaits. Enjoy a sparkling in-ground pool surrounded by lush grounds on a 1.49-acre lot, with a detached garage fully converted into a pool house the ultimate space for entertaining, relaxing, and hosting in style. This outdoor retreat is all you need. Just move in and live beautifully.
Under contract
$1,239,000
1223 Autumn Lakes Drive, Grimesland, NC 27837
4beds
3,927sqft
Single Family Residence
Built in 2004
1.49 Acres Lot
$1,207,500 Zestimate®
$316/sqft
$77/mo HOA
What's special
- 31 days |
- 180 |
- 2 |
Zillow last checked:
Listing updated:
Listed by:
Regina Gusmao 704-756-5675,
Compass Carolinas LLC
Source: Hive MLS,MLS#: 100576823 Originating MLS: Cape Fear Realtors MLS, Inc.
Originating MLS: Cape Fear Realtors MLS, Inc.Facts & features
Interior
Bedrooms & bathrooms
- Bedrooms: 4
- Bathrooms: 4
- Full bathrooms: 4
Rooms
- Room types: Living Room, Dining Room, Breakfast Room, Family Room, Master Bedroom, Bathroom 1, Bathroom 2, Media Room, Bedroom 2, Bedroom 3, Bedroom 4, Bathroom 3, Office, Laundry, Basement
Primary bedroom
- Level: Main
Bedroom 2
- Level: Upper
Bedroom 3
- Level: Upper
Bedroom 4
- Level: Upper
Bathroom 1
- Level: Main
Bathroom 2
- Level: Main
Bathroom 3
- Level: Upper
Bathroom 4
- Level: Upper
Breakfast room
- Level: Main
Dining room
- Level: Main
Family room
- Level: Main
Kitchen
- Level: Main
Laundry
- Level: Main
Living room
- Level: Main
Media room
- Level: Upper
Office
- Level: Third
Heating
- Electric, Forced Air, Heat Pump
Cooling
- Central Air, Ceiling Fan(s)
Appliances
- Included: Mini Refrigerator, Electric Cooktop, Built-In Microwave, Built-In Electric Oven, Washer, Refrigerator, Dryer, Disposal, Dishwasher
- Laundry: Laundry Room
Features
- Master Downstairs, Walk-in Closet(s), High Ceilings, Entrance Foyer, Whirlpool, Kitchen Island, Ceiling Fan(s), Furnished, Pantry, Walk-in Shower, Built-in Features, Walk-In Closet(s)
- Flooring: Carpet, Tile, Hardwood
- Basement: None
- Attic: Walk-In
- Furnished: Yes
Interior area
- Total structure area: 3,927
- Total interior livable area: 3,927 sqft
Property
Parking
- Total spaces: 3
- Parking features: Garage Faces Side, Circular Driveway, Attached, Concrete, Garage
- Attached garage spaces: 3
- Has uncovered spaces: Yes
Features
- Levels: Three Or More
- Patio & porch: Covered, Patio, Balcony, Front Porch, Rear Porch
- Exterior features: Gas Grill, Outdoor Grill
- Has private pool: Yes
- Pool features: In Ground
- Fencing: Metal/Ornamental,Back Yard
- Has view: Yes
- View description: Lake, Water
- Has water view: Yes
- Water view: Lake,Water
- Waterfront features: None
- Frontage type: See Remarks
Lot
- Size: 1.49 Acres
- Dimensions: 213 x 338 x 164 x 336
Details
- Additional structures: Covered Area, Pool House, Storage
- Parcel number: 065970
- Zoning: R40
- Special conditions: Standard
Construction
Type & style
- Home type: SingleFamily
- Property subtype: Single Family Residence
Materials
- Concrete, Brick
- Foundation: Crawl Space
- Roof: Shingle
Condition
- New construction: No
- Year built: 2004
Utilities & green energy
- Sewer: County Sewer, Septic Tank
- Water: County Water
- Utilities for property: Sewer Connected, Water Connected
Community & HOA
Community
- Security: Security Lights, Security System
- Subdivision: Autumn Lakes
HOA
- Has HOA: Yes
- Amenities included: Maintenance Common Areas, Maintenance Grounds, Maintenance Roads, Sidewalks, Street Lights, Trail(s)
- HOA fee: $925 annually
- HOA name: Autumn Lakes HOA
- HOA phone: 252-329-7368
Location
- Region: Grimesland
Financial & listing details
- Price per square foot: $316/sqft
- Tax assessed value: $710,014
- Annual tax amount: $5,133
- Date on market: 5/27/2026
- Cumulative days on market: 31 days
- Listing agreement: Exclusive Right To Sell
- Listing terms: Cash,Conventional,VA Loan
- Road surface type: Paved
Estimated market value
$1,207,500
$1.15M - $1.27M
$3,094/mo
Price history
| Date | Event | Price |
|---|---|---|
| 6/15/2026 | Contingent | $1,239,000$316/sqft |
Source:  Hive MLS #100576823 Report a problem Hive MLS #100576823 Report a problem | ||
| 5/27/2026 | Listed for sale | $1,239,000+24.1%$316/sqft |
Source: Hive MLS #100576823 Report a problem | ||
| 2/9/2024 | Sold | $998,000+12.1%$254/sqft |
Source:  Canopy MLS as distributed by MLS GRID #4109993 Report a problem Canopy MLS as distributed by MLS GRID #4109993 Report a problem | ||
| 8/24/2023 | Listing removed | -- |
Source: Hive MLS #100379078 Report a problem | ||
| 7/3/2023 | Price change | $890,000-6.3%$227/sqft |
Source: Hive MLS #100379078 Report a problem | ||
| 6/8/2023 | Pending sale | $950,000$242/sqft |
Source: Hive MLS #100379078 Report a problem | ||
| 5/30/2023 | Price change | $950,000-2.6%$242/sqft |
Source: Hive MLS #100379078 Report a problem | ||
| 5/8/2023 | Price change | $975,000-2.3%$248/sqft |
Source: Hive MLS #100379078 Report a problem | ||
| 4/20/2023 | Listed for sale | $998,000+43.6%$254/sqft |
Source: Hive MLS #100379078 Report a problem | ||
| 6/5/2014 | Listing removed | $695,000$177/sqft |
Source: Tyre Realty Group Inc. #113902 Report a problem | ||
| 4/26/2014 | Listed for sale | $695,000-8.4%$177/sqft |
Source: Tyre Realty Group Inc. #113902 Report a problem | ||
| 10/2/2010 | Listing removed | $759,000$193/sqft |
Source: MOOREFIELD REAL ESTATE #95077 Report a problem | ||
| 8/21/2010 | Price change | $759,000-1.2%$193/sqft |
Source: MOOREFIELD REAL ESTATE #95077 Report a problem | ||
| 8/13/2010 | Listed for sale | $768,500+55.3%$196/sqft |
Source: MOOREFIELD REAL ESTATE #95077 Report a problem | ||
| 6/24/2005 | Sold | $495,000$126/sqft |
Source: Public Record Report a problem | ||
Public tax history
| Year | Property taxes | Tax assessment |
|---|---|---|
| 2025 | $5,134 +0.2% | $710,014 |
| 2024 | $5,122 +20.4% | $710,014 +41.3% |
| 2023 | $4,256 +1.5% | $502,503 |
| 2022 | $4,191 | $502,503 |
| 2021 | -- | $502,503 |
| 2020 | $4,216 -5.6% | $502,503 -3.6% |
| 2019 | $4,465 +5.1% | $521,522 |
| 2018 | $4,250 | $521,522 |
| 2017 | $4,250 | $521,522 |
| 2016 | $4,250 | $521,522 -1.3% |
| 2015 | $4,250 | $528,327 |
| 2014 | $4,250 | $528,327 |
| 2013 | -- | $528,327 |
| 2012 | -- | $528,327 -12.1% |
| 2011 | -- | $601,338 |
| 2010 | -- | $601,338 |
| 2009 | -- | $601,338 +1.7% |
| 2008 | -- | $591,078 +28.6% |
| 2007 | -- | $459,748 +8.4% |
| 2006 | -- | $424,090 +3.3% |
| 2005 | -- | $410,480 |
Find assessor info on the county website
Monthly payment
Est. payment
Payment breakdown
Explore the cost of this home by adjusting the details. Changes won't be saved.Climate risks
Neighborhood: 27837
Nearby schools
GreatSchools rating
- 7/10G R Whitfield Elementary SchoolGrades: PK-8Distance: 4.1 mi
- 5/10D H Conley High SchoolGrades: 9-12Distance: 4.5 mi
Schools provided by the listing agent
- Elementary: G.R. Whitfield School K-
- Middle: G. R. Whitfield School K-
- High: D.H. Conley High School
Source: Hive MLS. This data may not be complete. We recommend contacting the local school district to confirm school assignments for this home.
- $608,5001.03 Acres1203 Autumn Lakes Dr, Grimesland, NC 27837Off Market
- $160,0001.24 Acres1239 Autumn Lakes Dr, Grimesland, NC 27837Sold
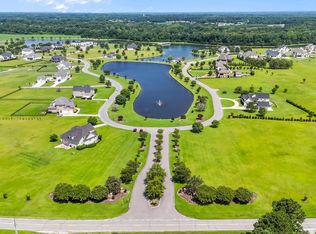
- $892,1004 bd5 ba4.2k sqft1177 Autumn Lakes Dr, Grimesland, NC 27837Off Market
- $1,877,2004 bd6 ba7.4k sqft1157 Autumn Lakes Dr, Grimesland, NC 27837Off Market

- $1,283,3004 bd6 ba7.4k sqft1157 Autumn Lakes Dr, Greenville, NC 27858Off Market
- $871,400-- bd4 ba3.7k sqft1255 Autumn Lakes Dr, Grimesland, NC 27837Off Market
- $83,0001.65 AcresAutumn Lakes Dr, Grimesland, NC 27837Off Market
- $972,5401 Acres1143 Autumn Lakes Dr, Grimesland, NC 27837Off Market
A local agent can set up tours, give advice and negotiate with sellers.
Similar homes
- $994,0004 bd4 ba3.9k sqft1357 Autumn Lakes Drive, Grimesland, NC 27837For Sale
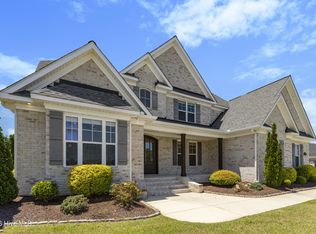
 MLS ID #100544309, Michele Connors, The Overton Group. Hive MLS
 - $1,175,0005 bd4 ba3.9k sqft108 Farmington Road, Grimesland, NC 27837For Sale
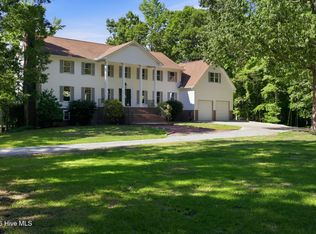 MLS ID #100569356, Michele Connors, The Overton Group. Hive MLS
 - $765,0005 bd3 ba4.3k sqft4076 Mobleys Bridge Road, Grimesland, NC 27837For Sale
 MLS ID #100578899, Michele Connors, The Overton Group. Hive MLS
 - $1,290,0004 bd5 ba5.1k sqft2900 Groveland Drive, Greenville, NC 27858For Sale
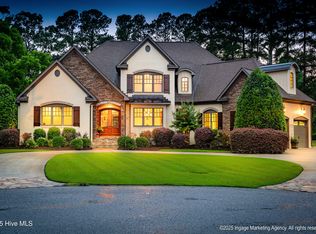 MLS ID #100512648, Felecia Langley, Legacy Premier Real Estate, LLC. Hive MLS
 - $875,0003 bd3 ba3.6k sqft3076 Black Jack Simpson Road, Greenville, NC 27858For SaleMLS ID #100566283, The Tingen Team, Berkshire Hathaway HomeServices Prime Properties. Hive MLS
- $1,299,0004 bd3 ba3.3k sqft397 Friedman Drive, Blounts Creek, NC 27814For SaleMLS ID #100557214, Rosie Smith, The Rich Company. Hive MLS
- $1,425,0004 bd5 ba5.2k sqft579 Lexington Drive, Greenville, NC 27834For SaleMLS ID #100560862, Craig Tribus, Beycome Brokerage Realty LLC. Hive MLS
- $785,0004 bd6 ba4.9k sqft4000 Sterling Trace Drive, Winterville, NC 28590For SaleMLS ID #100584517, Katie Holloman, Haystack Realty Group. Hive MLS
- $1,174,9005 bd5 ba4.7k sqft620 W 2nd Street, Washington, NC 27889For SaleMLS ID #100529445, Jordan Shackelford, Lee and Harrell Real Estate Professionals. Hive MLS
- $1,180,0004 bd4 ba4.4k sqft3403 Star Hill Farm Rd, Greenville, NC 27834For SaleBHHS broker feed
- $975,0004 bd4 ba3.4k sqft516 Long Point Road, Chocowinity, NC 27817For SaleMLS ID #100579429, The Donna and Team New Bern, Keller Williams Realty. Hive MLS
- $715,0005 bd4 ba3.9k sqft2800 Marylebone Circle, Greenville, NC 27858For SaleMLS ID #100567821, SARAH WEIR, Sarah Weir Group. Hive MLS
- $725,0004 bd4 ba4.2k sqft201 Foxcroft Lane, Winterville, NC 28590For SaleMLS ID #100580471, Rob Hall, Rob Hall Realty. Hive MLS
- $1,550,0004 bd5 ba5.8k sqft911 White Horse Drive, Greenville, NC 27834For SaleMLS ID #100551431, Staci Moye, Keller Williams Realty Points East. Hive MLS
- $969,0004 bd4 ba3k sqft155 Fox Den Lane, Vanceboro, NC 28586For SaleMLS ID #100580972, The Kiser Group, Realty ONE Group East. Hive MLS
- $695,0004 bd3 ba2.1k sqft2850 E Fire Tower Road, Greenville, NC 27858For SaleMLS ID #100564905, Kathryn Glenn, Keller Williams Realty Points East. Hive MLS
- $768,0006 bd4 ba4.4k sqft2105 Bloomsbury Road, Greenville, NC 27858For SaleMLS ID #100586062, Joanna Hopkins, United Real Estate East Carolina. Hive MLS
- $675,0004 bd5 ba3.5k sqft4105 Sterling Trace Drive, Winterville, NC 28590For SaleMLS ID #100579231, Madison Mills, eXp Realty. Hive MLS
- $1,200,0004 bd4 ba3.7k sqft3093 Whichards Beach Road, Chocowinity, NC 27817For SaleMLS ID #100560987, Brad Pino, Brick + Willow LLC. Hive MLS
- $1,000,0004 bd3 ba4.1k sqft4269 Gilead Shores Rd Road, Blounts Creek, NC 27814For SaleMLS ID #100573935, Rosie Smith, The Rich Company. Hive MLS
