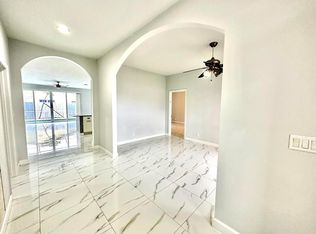
Spacious and meticulously maintained 3-bedroom, 2-bathroom home with a large Florida Room and 2-car garage, located in the desirable gated community of Normandy Isles. Built with solid CBS construction, this home features a double-strapped roof, qualifying for homeowner's insurance discounts, and hurricane panels for storm protection. Recent updates include a new AC (2022), upgraded Wood Flooring throughout the entire house (2020), Gas Hot Water Heater (2020), and Garbage Disposal replaced (2019). Inside, you'll find a spacious upgraded kitchen with wood cabinetry, granite countertops, and a beautiful backsplash. LVP flooring graces all bedrooms, hallways, kitchen, and family room. The primary suite was thoughtfully expanded by the builder to include a linen closet, bathtub, and a larger walk-in shower. Additional highlights include an enclosed Florida room (200 sq ft) garage cabinets for extra storage, and an oversized attic with walkable space. Outdoors, enjoy a fenced backyard and direct gas hookups for a grill or home generator. Gutters line the sides of the home for convenience. Low HOA fees cover a manned community entrance, security and common area management. Enjoy a fantastic location close to I-95, Florida's Turnpike, shopping, restaurants, the Wellington Green Mall, Downtown West Palm Beach, and CityPlace. This community is also next to one of Palm Beach County's largest parks, Okeeheelee Park, and the Okeeheelee Public Golf Course. Low HOA fees, prime location, and quality upgrades make this a must-see property!
Sold for $487,000
$487,000
1223 Baycourt Isle, Greenacres, FL 33413
3beds
2,134sqft
Single Family Residence
Built in 1995
6,227 Square Feet Lot
$501,200 Zestimate®
$228/sqft
$3,553 Estimated rent
Home value
$501,200
$446,000 - $561,000
$3,553/mo
Zestimate® history
Owner options
List your home for rent
$3,553/mo
Rent Zestimate®
Find your next renter with Zillow Rental Manager. Plus, with online applications, you can quickly screen prospective tenants – for free.
$3,553/mo
Rent Zestimate®
Refinance and save
$3,472/mo
Est. payment
Refinancing to a lower rate could help reduce your monthly payments and save thousands over the life of the loan.
$3,472/mo
Est. payment
Explore your selling options
Work with a Zillow partner agent
Leverage their expertise and Zillow's premium Showcase listings to get your home seen by more buyers.
Get startedList with your own agent
Get your home in front of millions of buyers by listing it on Zillow.
Learn how to do itSell it yourself
Take full control of how buyers see your home on Zillow by listing For Sale by Owner (FSBO).
List your homeWhat's special
Zillow last checked:
Listing updated:
Listed by:
Ryan L Jennings 561-313-2627,
Keller Williams Realty - Welli
Bought with:
Pilar Pena, 3368027
Partnership Realty Inc.
Source: BeachesMLS,MLS#: R11103381 Originating MLS: BeachesMLS
Originating MLS: BeachesMLSFacts & features
Interior
Bedrooms & bathrooms
- Bedrooms: 3
- Bathrooms: 2
- Full bathrooms: 2
- Main level bathrooms: 2
- Main level bedrooms: 3
Primary bedroom
- Description: Per Developer Floor Plan
- Level: Main
- Area: 240
- Dimensions: 15 X 16
Primary bedroom
- Description: Per Developer Floor Plan
- Level: Main
- Area: 240
- Dimensions: 15 X 16
Bedroom 2
- Level: Main
- Area: 121
- Dimensions: 11 X 11
Bedroom 2
- Level: Main
- Area: 121
- Dimensions: 11 X 11
Bedroom 3
- Description: 11' 8' x 11' Per Developer Floor Plan
- Level: Main
- Area: 121
- Dimensions: 11 X 11
Bedroom 3
- Description: 11' 8' x 11' Per Developer Floor Plan
- Level: Main
- Area: 121
- Dimensions: 11 X 11
Dining room
- Description: 16' x 12' Per Developer Floor Plan
- Level: Main
- Area: 192
- Dimensions: 16 X 12
Dining room
- Description: 16' x 12' Per Developer Floor Plan
- Level: Main
- Area: 192
- Dimensions: 16 X 12
Family room
- Description: 19' 4' x 13' 8' Per Developer Floor Plan
- Level: Main
- Area: 247
- Dimensions: 19 X 13
Family room
- Description: 19' 4' x 13' 8' Per Developer Floor Plan
- Level: Main
- Area: 247
- Dimensions: 19 X 13
Florida room
- Description: 22' 8' x 9' 3' Per Adjusted Developer Floor Plan
- Level: Main
- Area: 198
- Dimensions: 22 X 9
Florida room
- Description: 22' 8' x 9' 3' Per Adjusted Developer Floor Plan
- Level: Main
- Area: 198
- Dimensions: 22 X 9
Kitchen
- Description: 11' 4' x 13' 8' Per Developer Floor Plan
- Level: Main
- Area: 143
- Dimensions: 11 X 13
Kitchen
- Description: 11' 4' x 13' 8' Per Developer Floor Plan
- Level: Main
- Area: 143
- Dimensions: 11 X 13
Living room
- Description: 16' x 15' 8' Per Developer Floor Plan
- Level: Main
- Area: 240
- Dimensions: 16 X 15
Living room
- Description: 16' x 15' 8' Per Developer Floor Plan
- Level: Main
- Area: 240
- Dimensions: 16 X 15
Heating
- Central, Electric
Cooling
- Central Air, Ceiling Fan(s), Electric
Appliances
- Included: Dryer, Dishwasher, Electric Water Heater, Disposal, Gas Range, Gas Water Heater, Ice Maker, Microwave, Refrigerator, Water Heater, Washer
- Laundry: Washer Hookup, Inside, Laundry Closet
Features
- Attic, Breakfast Bar, Breakfast Area, Bathtub, Cathedral Ceiling(s), Dining Area, Separate/Formal Dining Room, Dual Sinks, Pantry, Pull Down Attic Stairs, Split Bedrooms, Soaking Tub, Separate Shower, Vaulted Ceiling(s), Walk-In Closet(s)
- Flooring: Ceramic Tile, Laminate, Wood
- Doors: French Doors
- Windows: Blinds
- Attic: Pull Down Stairs
Interior area
- Total structure area: 2,570
- Total interior livable area: 2,134 sqft
Property
Parking
- Total spaces: 4
- Parking features: Attached, Garage, Garage Door Opener
- Attached garage spaces: 2
- Uncovered spaces: 2
Features
- Levels: One
- Stories: 1
- Patio & porch: Patio, Porch
- Exterior features: Outdoor Living Area
- Fencing: Fenced
- Has view: Yes
- View description: Garden, Other
- Waterfront features: None
Lot
- Size: 6,227 Square Feet
- Dimensions: .14
- Features: Sprinklers Automatic, < 1/4 Acre
Details
- Parcel number: 18424410220000890
- Zoning: RM-2(c
- Special conditions: Listed As-Is
Construction
Type & style
- Home type: SingleFamily
- Architectural style: Ranch,Traditional
- Property subtype: Single Family Residence
Materials
- Block, Concrete
- Roof: Composition,Shingle
Condition
- Resale
- New construction: No
- Year built: 1995
Utilities & green energy
- Electric: 3 Phase
- Sewer: Public Sewer
- Water: Public
- Utilities for property: Cable Available, Natural Gas Available, Sewer Available, Water Available
Community & HOA
Community
- Features: Home Owners Association, Gated, Street Lights, Sidewalks
- Security: Gated with Guard, Gated Community, Smoke Detector(s)
- Subdivision: OLIVE TREE PAR 6B
HOA
- Has HOA: Yes
- Amenities included: Picnic Area, Playground, Sidewalks, Trail(s)
- Services included: Common Areas, Recreation Facilities
- HOA fee: $88 monthly
- HOA phone: 561-641-8554
Location
- Region: Greenacres
Financial & listing details
- Price per square foot: $228/sqft
- Tax assessed value: $404,085
- Annual tax amount: $5,552
- Date on market: 6/30/2025
- Cumulative days on market: 80 days
- Listing terms: Cash,Conventional,FHA,VA Loan
Price history
| Date | Event | Price |
|---|---|---|
| 10/10/2025 | Sold | $487,000-2.4%$228/sqft |
Source:  BeachesMLS #R11103381 Report a problem BeachesMLS #R11103381 Report a problem | ||
| 8/10/2025 | Price change | $499,000-3%$234/sqft |
Source: BeachesMLS #RX-11103381 Report a problem | ||
| 7/18/2025 | Price change | $514,500-2%$241/sqft |
Source: BeachesMLS #RX-11103381 Report a problem | ||
| 6/30/2025 | Listed for sale | $524,900+59.1%$246/sqft |
Source: BeachesMLS #RX-11103381 Report a problem | ||
| 8/7/2020 | Sold | $330,000+173%$155/sqft |
Source: BeachesMLS #R10634299 Report a problem | ||
| 10/13/1995 | Sold | $120,900$57/sqft |
Source: Public Record Report a problem | ||
Public tax history
| Year | Property taxes | Tax assessment |
|---|---|---|
| 2025 | $5,733 +3.3% | $315,206 +2.9% |
| 2024 | $5,552 +3.8% | $306,323 +3% |
| 2023 | $5,349 +1.4% | $297,401 +3% |
| 2022 | $5,273 +0.4% | $288,739 +3% |
| 2021 | $5,250 +113.7% | $280,329 +96.2% |
| 2020 | $2,457 +1.9% | $142,905 +2.3% |
| 2019 | $2,411 | $139,692 +1.9% |
| 2018 | $2,411 +7.7% | $137,087 +2.1% |
| 2017 | $2,238 +7.8% | $134,267 +2.1% |
| 2016 | $2,075 +0.6% | $131,505 +0.7% |
| 2015 | $2,063 +0.5% | $130,591 +0.8% |
| 2014 | $2,052 +1.9% | $129,555 +1.5% |
| 2013 | $2,013 -1.7% | $127,640 +0.2% |
| 2012 | $2,047 +1.9% | $127,393 +3% |
| 2011 | $2,010 +1.8% | $123,683 +1.5% |
| 2010 | $1,975 +9.3% | $121,855 +2.7% |
| 2009 | $1,807 +9.6% | $118,651 +0.1% |
| 2008 | $1,649 -10.2% | $118,532 +3% |
| 2007 | $1,835 -7.2% | $115,080 +2.5% |
| 2006 | $1,978 | $112,273 +3% |
| 2005 | -- | $109,003 +6.6% |
| 2004 | $973 +609.6% | $102,294 +1.9% |
| 2003 | $137 -92.3% | $100,387 +2.4% |
| 2002 | $1,772 +0.8% | $98,034 +1.6% |
| 2001 | $1,757 -0.3% | $96,490 |
| 2000 | $1,762 +8.5% | $96,490 |
| 1999 | $1,625 | $96,490 |
Find assessor info on the county website
Neighborhood: Olive Tree
Nearby homes
- $---- bd-- ba-- sqft1223 Baycourt Isle, West Palm Beach, FL 33413Off Market
- $485,3003 bd2 ba1.8k sqft1229 Baycourt Isle, Greenacres, FL 33413Off Market

- $531,6003 bd2 ba1.8k sqft1243 Baycourt Isle, Greenacres, FL 33413Off Market
- $493,0003 bd2 ba1.8k sqft1219 Baycourt Isle S, West Palm Beach, FL 33413Off Market
- $528,7003 bd2 ba1.9k sqft1240 Baycourt Isle, Greenacres, FL 33413Off Market
- $---- bd-- ba-- sqft1219 Baycourt Isle, West Palm Beach, FL 33413Off Market
- $478,1003 bd2 ba1.8k sqft1235 Baycourt Isle, Greenacres, FL 33413Off Market
- $466,3003 bd2 ba1.6k sqft1318 Monteray Way, Greenacres, FL 33413Off Market
Nearby schools
GreatSchools rating
- 4/10Cholee Lake Elementary SchoolGrades: PK-5Distance: 0.3 mi
- 6/10Okeeheelee Middle SchoolGrades: 6-8Distance: 0.8 mi
- 5/10Palm Beach Central High SchoolGrades: 9-12Distance: 1.9 mi
Schools provided by the listing agent
- Elementary: Cholee Lake
- Middle: Okeeheelee
- High: Palm Beach Central
Source: BeachesMLS. This data may not be complete. We recommend contacting the local school district to confirm school assignments for this home.
Get a cash offer in 3 minutes
Find out how much your home could sell for in as little as 3 minutes with a no-obligation cash offer.
Estimated market value
$501,200
Get a cash offer in 3 minutes
Find out how much your home could sell for in as little as 3 minutes with a no-obligation cash offer.
Estimated market value
$501,200
- Florida
- Palm Beach County
- Greenacres
- 33413
- Olive Tree
- 1223 Baycourt Isle
Nearby cities
Nearby neighborhoods
Nearby zip codes
Other Greenacres Topics
