Skip main navigation
Closed
  • Listed by: Coldwell Banker Realty - Gundaker • Laura Cutting Arnold • Contact: 636-448-7824
    Bought with: Coldwell Banker Premier Group
    Price Unknown

    1223 Bedford Falls Ct, Ballwin, MO 63021

    4beds
    2,092sqft
    Single Family Residence
    Built in 1997
    7,405 Square Feet Lot
    $545,400 Zestimate®
    $--/sqft
    $2,858 Estimated rent

    Home value

    $545,400

    $518,000 - $573,000

    $2,858/mo

    Zestimate® history
    Loading
    Loading...

    Owner options

    List your home for rent

    $2,858/mo

    Rent Zestimate®

    Find your next renter with Zillow Rental Manager. Plus, with online applications, you can quickly screen prospective tenants – for free.

    Learn more

    $2,858/mo

    Rent Zestimate®

    Refinance and save

    Refinancing to a lower rate could help reduce your monthly payments and save thousands over the life of the loan.

    See today's rates

    Explore your selling options

    Work with a Zillow partner agent

    Leverage their expertise and Zillow's premium Showcase listings to get your home seen by more buyers.

    Get started

    List with your own agent

    Get your home in front of millions of buyers by listing it on Zillow.

    Learn how to do it

    Sell it yourself

    Take full control of how buyers see your home on Zillow by listing For Sale by Owner (FSBO).

    List your home

    What's special

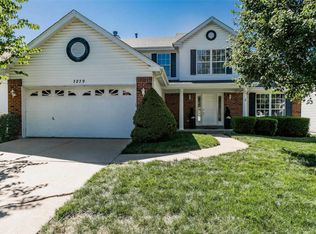
    THIS DELIGHTFUL AND WELL MAINTAINED 4 BEDROOM RANCH CONVENIENTLY LOCATED ON QUIET CUL DE SAC IS PERFECT FOR ENTERTAINING FAMILY AND FRIENDS. MANY EXCEPTIONAL FEATURES INCLUDE: ELEGANT ENTRY, VAULTED AND COFFERED CEILINGS, SOME LUXURY VINYL FLOORING, BRIGHT, EAT IN KITCHEN, FORMAL DINING ROOM WITH BAY WINDOW FOR EXTRA SPACE, GREAT ROOM WITH TRANSOM WINDOWS AND FIREPLACE WITH GAS LOGS,FIRST FLOOR LAUNDRY, SIX PANELED DOORS, SPACIOUS BEDROOMS, AND LEVEL FENCED YARD. FOURTH BEDROOM HAS BEEN CONVERTED INTO A MASSIVE WALK IN CLOSET. COULD BE EASILY CONVERTED TO A COZY NURSERY OR SITTING ROOM IF DESIRED. YOU REALLY DON'T WANT TO MISS THIS GEM!

    Zillow last checked:

    Listing updated:

    Listed by:

    Laura Cutting Arnold 636-448-7824,

    Coldwell Banker Realty - Gundaker,

    Vicki K Cutting 314-409-7601,

    Coldwell Banker Realty - Gundaker

    Bought with:

    Amy K Price, 2021023022

    Coldwell Banker Premier Group

    Source: MARIS,MLS#: 24053764MLS LogoOriginating MLS: St. Louis Association of REALTORS

    Facts & features

    Interior

    Bedrooms & bathrooms
    • Bedrooms: 4
    • Bathrooms: 2
    • Full bathrooms: 2
    • Main level bathrooms: 2
    • Main level bedrooms: 4
    Primary bedroom
    • Features: Floor Covering: Carpeting, Wall Covering: Some
    • Level: Main
    • Area: 247
    • Dimensions: 19x13
    Bedroom
    • Features: Floor Covering: Carpeting, Wall Covering: Some
    • Level: Main
    • Area: 143
    • Dimensions: 13x11
    Bedroom
    • Features: Floor Covering: Carpeting
    • Level: Main
    • Area: 132
    • Dimensions: 12x11
    Bedroom
    • Features: Floor Covering: Carpeting, Wall Covering: Some
    • Level: Main
    • Area: 132
    • Dimensions: 12x11
    Breakfast room
    • Features: Floor Covering: Vinyl, Wall Covering: Some
    • Level: Main
    • Area: 132
    • Dimensions: 12x11
    Dining room
    • Features: Floor Covering: Luxury Vinyl Tile, Wall Covering: Some
    • Level: Main
    • Area: 156
    • Dimensions: 13x12
    Heating
    • Forced Air, Natural Gas
    Cooling
    • Ceiling Fan(s), Central Air, Electric
    Appliances
    • Included: Dishwasher, Disposal, Microwave, Range, Range Hood, Gas Range, Gas Oven, Refrigerator, Washer, Gas Water Heater
    • Laundry: Main Level
    Features
    • Tub, Entrance Foyer, Separate Dining, Coffered Ceiling(s), Open Floorplan, Vaulted Ceiling(s), Walk-In Closet(s), Custom Cabinetry, Eat-in Kitchen, Pantry, Solid Surface Countertop(s)
    • Flooring: Carpet, Hardwood
    • Doors: Panel Door(s)
    • Windows: Window Treatments, Bay Window(s), Insulated Windows
    • Basement: Full,Unfinished
    • Number of fireplaces: 1
    • Fireplace features: Masonry, Wood Burning, Great Room
    Interior area
    • Total structure area: 2,092
    • Total interior livable area: 2,092 sqft
    • Finished area above ground: 2,092

    Property

    Parking
    • Total spaces: 2
    • Parking features: Attached, Garage, Garage Door Opener
    • Attached garage spaces: 2
    Features
    • Levels: One
    • Patio & porch: Patio, Covered
    Lot
    • Size: 7,405 Square Feet
    • Dimensions: 60 x 126
    • Features: Cul-De-Sac, Level, Near Public Transit
    Details
    • Parcel number: 24R211124
    • Special conditions: Standard

    Construction

    Type & style
    • Home type: SingleFamily
    • Architectural style: Traditional,Ranch
    • Property subtype: Single Family Residence
    Materials
    • Stone Veneer, Brick Veneer, Frame, Vinyl Siding
    Condition
    • Year built: 1997

    Utilities & green energy

    • Sewer: Public Sewer
    • Water: Public
    • Utilities for property: Natural Gas Available

    Community & HOA

    Community
    • Security: Smoke Detector(s)
    • Subdivision: Bedford Falls
    Location
    • Region: Ballwin

    Financial & listing details

    • Tax assessed value: $393,300
    • Annual tax amount: $4,700
    • Date on market: 9/17/2024
    • Cumulative days on market: 10 days
    • Listing terms: Cash,Conventional
    • Ownership: Private

    Price history

    DateEventPrice
    11/12/2024Sold--
    Source: MARIS #24053764 Report a problem
    9/27/2024Pending sale$525,000$251/sqft
    Source: MARIS #24053764 Report a problem
    9/17/2024Listed for sale$525,000+59.1%$251/sqft
    Source: MARIS #24053764 Report a problem
    8/31/2017Sold--
    Source: MARIS #17051159 Report a problem
    7/16/2017Pending sale$329,900$158/sqft
    Source: REAL LIVING NOW #17051159 Report a problem
    7/14/2017Price change$329,900-1.5%$158/sqft
    Source: REAL LIVING NOW #17051159 Report a problem
    6/29/2017Price change$334,900-1.5%$160/sqft
    Source: REAL LIVING NOW #17051159 Report a problem
    6/23/2017Listed for sale$339,900+17.2%$162/sqft
    Source: Real Living Now #17051159 Report a problem
    2/7/2014Sold--
    Source: Public Record Report a problem
    12/17/2013Pending sale$289,900$139/sqft
    Source: Keller Williams Realty Chesterfield #13035238 Report a problem
    11/12/2013Price change$289,900-1.7%$139/sqft
    Source: Keller Williams Realty Chesterfield #13035238 Report a problem
    9/5/2013Price change$295,000-1.7%$141/sqft
    Source: Keller Williams Realty Chesterfield #13035238 Report a problem
    8/9/2013Price change$300,000-3.2%$143/sqft
    Source: Keller Williams Realty Chesterfield #13035238 Report a problem
    7/6/2013Listed for sale$309,900$148/sqft
    Source: Keller Williams Realty Chesterfield #13035238 Report a problem
    6/3/2011Listing removed$1,850$1/sqft
    Source: RE/MAX PROPERTIES WEST #11026661 Report a problem
    5/29/2011Listed for rent$1,850$1/sqft
    Source: RE/MAX PROPERTIES WEST #11026661 Report a problem
    7/18/2001Sold--
    Source: Public Record Report a problem

    Public tax history

    YearProperty taxesTax assessment
    2025$4,585 -3.8%$74,730 +1.5%
    2024$4,767 +1.4%$73,630
    2023$4,700 +6.9%$73,630 +17.7%
    2022$4,396 +0.6%$62,570
    2021$4,370 -4.9%$62,570 +0.3%
    2020$4,594 +13.4%$62,360
    2019$4,052 $62,360 +20.9%
    2018$4,052 $51,570
    2017$4,052 +2.9%$51,570 +1%
    2016$3,936 -3.9%$51,070
    2015$4,096 $51,070 +11.4%
    2014$4,096 +13.6%$45,830
    2013$3,605 $45,830 -10.3%
    2012-- $51,070
    2011-- $51,070 +7.1%
    2010$3,267 +4.5%$47,670
    2009$3,125 -8.6%$47,670 -12.2%
    2008$3,418 +21.2%$54,320
    2007$2,820 $54,320 +27.5%
    2006$2,820 -0.1%$42,600
    2005$2,822 $42,600 -1.3%
    2003-- $43,170 -3.1%
    2002$2,985 +15.8%$44,550
    2001$2,578 $44,550
    Find assessor info on the county website

    Neighborhood: 63021

    Nearby schools

    GreatSchools rating
    Schools provided by the listing agent
    • Elementary: Oak Brook Elem.
    • Middle: South Middle
    • High: Parkway South High

    Source: MARIS. This data may not be complete. We recommend contacting the local school district to confirm school assignments for this home.

    Get a cash offer in 3 minutes
    Find out how much your home could sell for in as little as 3 minutes with a no-obligation cash offer.
    Estimated market value
    $545,400
    Get a cash offer in 3 minutes
    Find out how much your home could sell for in as little as 3 minutes with a no-obligation cash offer.
    Estimated market value
    $545,400