This home offers the perfect blend of comfort, convenience, and low-maintenance living for active adults seeking their next chapter. Welcome to easy 55+ living in this beautifully designed townhome featuring a spacious main-level primary suite with a spa-inspired bath, complete with a walk-in shower and dual vanities. The open-concept living areas create a bright, inviting atmosphere ideal for both everyday living and entertaining. Enjoy your morning coffee or unwind at the end of the day on the covered porch, while the two-car garage provides plenty of space for parking and storage. Upstairs, you'll find comfortable guest bedrooms, finished bonus room and flexible living spaces perfect for visiting family and friends, crafting, working from home, or pursuing your favorite hobbies. A stylish full bath and versatile loft offer additional space for relaxing, reading, or gathering with loved ones. The stunning two-story family room fills the home with natural light, creating a warm and welcoming ambiance throughout. Combining affordability, comfort, and low-maintenance living, this exceptional home is an ideal opportunity to enjoy the lifestyle, community, and peace of mind you deserve. Don't miss your chance to make this beautiful townhome your new home!
New construction
$424,992
1223 Bell Heather Rd #27, Durham, NC 27703
3beds
2,053sqft
Townhouse, Residential
Built in 2026
2,613 Square Feet Lot
$-- Zestimate®
$207/sqft
$125/mo HOA
What's special
Warm and welcoming ambianceNatural lightVersatile loftFinished bonus roomWalk-in showerFlexible living spacesSpa-inspired bath
- 10 hours |
- 51 |
- 1 |
Zillow last checked:
Listing updated:
Listed by:
Cleresa Keller 919-714-1125,
Clayton Properties Group INC,
Kim Barnhart 919-618-5511,
Clayton Properties Group INC
Source: Doorify MLS,MLS#: 10186653
Facts & features
Interior
Bedrooms & bathrooms
- Bedrooms: 3
- Bathrooms: 3
- Full bathrooms: 2
- 1/2 bathrooms: 1
Heating
- Central, Forced Air, Natural Gas, Zoned, None
Cooling
- Ceiling Fan(s), Central Air, Zoned
Appliances
- Included: Built-In Electric Oven, Cooktop, Dishwasher, Disposal, Double Oven, Gas Cooktop, Gas Water Heater, Microwave, Range Hood, Stainless Steel Appliance(s), Tankless Water Heater, Vented Exhaust Fan, Oven
- Laundry: Electric Dryer Hookup, Laundry Room, Main Level
Features
- Bathtub/Shower Combination, Double Vanity, Eat-in Kitchen, High Ceilings, Kitchen Island, Open Floorplan, Pantry, Master Downstairs, Quartz Counters, Recessed Lighting, Shower Only, Smooth Ceilings, Storage, Tray Ceiling(s), Walk-In Closet(s), Walk-In Shower
- Flooring: Carpet, Vinyl, Tile
- Windows: Insulated Windows, Screens
- Has fireplace: Yes
- Fireplace features: Great Room
- Common walls with other units/homes: 2+ Common Walls, End Unit
Interior area
- Total structure area: 2,053
- Total interior livable area: 2,053 sqft
- Finished area above ground: 2,053
- Finished area below ground: 0
Property
Parking
- Total spaces: 4
- Parking features: Attached, Driveway, Garage, Garage Door Opener, Garage Faces Front, Inside Entrance, Kitchen Level
- Attached garage spaces: 2
- Details: 2
Accessibility
- Accessibility features: Level Flooring
Features
- Levels: Two
- Stories: 2
- Patio & porch: Covered, Rear Porch
- Exterior features: Rain Gutters
- Pool features: Community
- Has view: Yes
Lot
- Size: 2,613 Square Feet
Details
- Parcel number: Ovation at Sweetbrier 27
- Special conditions: Standard
Construction
Type & style
- Home type: Townhouse
- Architectural style: Craftsman
- Property subtype: Townhouse, Residential
- Attached to another structure: Yes
Materials
- Board & Batten Siding, Brick Veneer, Fiber Cement, Low VOC Paint/Sealant/Varnish
- Foundation: Slab
- Roof: Shingle
Condition
- New construction: Yes
- Year built: 2026
- Major remodel year: 2026
Utilities & green energy
- Sewer: Public Sewer
- Water: Public
Community & HOA
Community
- Features: Clubhouse, Curbs, Fitness Center, Park, Pool, Sidewalks, Street Lights, Tennis Court(s)
- Senior community: Yes
- Subdivision: Ovation at Sweetbrier
HOA
- Has HOA: Yes
- Amenities included: Clubhouse, Dog Park, Fitness Center, Game Court Exterior, Jogging Path, Landscaping, Maintenance Grounds, Maintenance Structure, Management, Park, Picnic Area, Pool, Recreation Facilities, Spa/Hot Tub, Tennis Court(s), Trail(s)
- Services included: Maintenance Grounds, Maintenance Structure, Road Maintenance, Storm Water Maintenance
- HOA fee: $125 monthly
- Additional fee info: Second HOA Fee $145 Monthly
Location
- Region: Durham
Financial & listing details
- Price per square foot: $207/sqft
- Date on market: 8/15/2026
- Road surface type: Asphalt
Estimated market value
Not available
Estimated sales range
Not available
Not available
Price history
| Date | Event | Price |
|---|---|---|
| 8/15/2026 | Listed for sale | $424,992$207/sqft |
Source:  Doorify MLS #10186653 Report a problem Doorify MLS #10186653 Report a problem | ||
Public tax history
Tax history is unavailable.
Monthly payment
Est. payment
Payment breakdown
Explore the cost of this home by adjusting the details. Changes won't be saved.Climate risks
Neighborhood: 27703
Nearby schools
GreatSchools rating
- 5/10Spring Valley Elementary SchoolGrades: PK-5Distance: 1.6 mi
- 5/10Neal MiddleGrades: 6-8Distance: 1.6 mi
- 2/10Southern School of Energy and SustainabilityGrades: 9-12Distance: 3.9 mi
Schools provided by the listing agent
- Elementary: Durham - Spring Valley Elementary School
- Middle: Durham - Neal Middle
- High: Durham - Southern School of Energy and Sustainability
Source: Doorify MLS. This data may not be complete. We recommend contacting the local school district to confirm school assignments for this home.
- $4,084,356-- bd-- ba-- sqft1251 Doc Nichols Rd, Durham, NC 27703Off Market
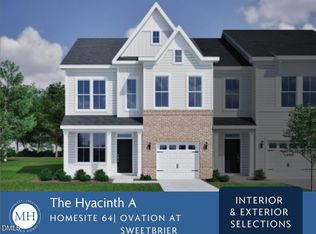
- $370,0003 bd3 ba2k sqft1126 Bell Heather Rd #64, Durham, NC 27703Sold
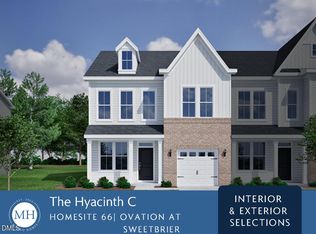
- $365,0003 bd3 ba1.8k sqft1122 Bell Heather Rd #66, Durham, NC 27703Sold
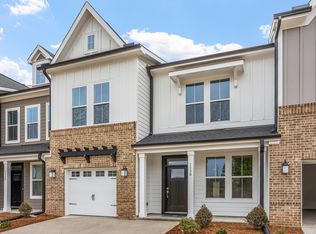
- $364,0003 bd3 ba1.8k sqft1130 Bell Heather Rd #62, Durham, NC 27703Sold
- $405,2763 bd3 ba1.8k sqft1212 Bell Heather Rd #55, Durham, NC 27703Sold
- $376,1843 bd3 ba1.8k sqft1109 Bell Heather Rd #5, Durham, NC 27703Sold
- $492,5003 bd2 ba2.1k sqft2072 Bull City Bnd, Durham, NC 27703Off Market
- $499,0003 bd2 ba2.1k sqft2072 Bull City Bnd #368, Durham, NC 27703Sold
A local agent can set up tours, give advice and negotiate with sellers.
Similar homes
- $396,7193 bd3 ba1.9k sqft922 Westerland Way #138, Durham, NC 27703New Construction
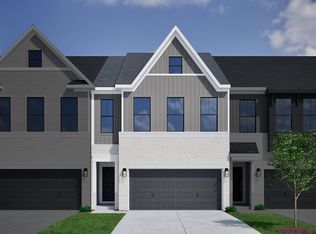
 MLS ID #10185862, Brian Nelson. Doorify MLS
 - $425,8973 bd3 ba1.8k sqft607 Lanceleaf Ln #12, Durham, NC 27703New Construction
 MLS ID #10184724, Lisa Gadzinski. Doorify MLS
 - $395,4273 bd3 ba1.9k sqft910 Westerland Way #133, Durham, NC 27703New Construction
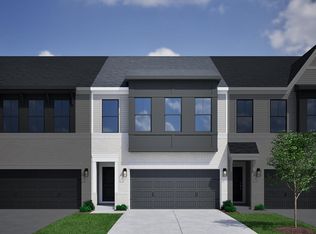 MLS ID #10185460, Brian Nelson. Doorify MLS
 - $429,4183 bd3 ba1.8k sqft601 Lanceleaf Ln #9, Durham, NC 27703New Construction
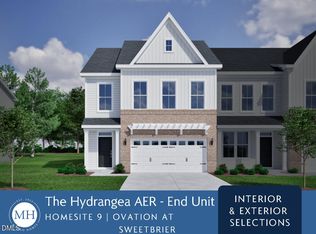 MLS ID #10183930, Lisa Gadzinski. Doorify MLS
 - $400,0253 bd3 ba1.8k sqft605 Lanceleaf Ln #11, Durham, NC 27703New ConstructionMLS ID #10184638, Lisa Gadzinski. Doorify MLS
- $379,7373 bd3 ba1.9k sqft1303 Marigold Meadows Ct #131, Durham, NC 27703New ConstructionMLS ID #10185415, Brian Nelson. Doorify MLS
- $401,9633 bd3 ba1.8k sqft603 Lanceleaf Ln #10, Durham, NC 27703New ConstructionMLS ID #10183935, Lisa Gadzinski. Doorify MLS
- $377,9943 bd3 ba1.9k sqft912 Westerland Way #134, Durham, NC 27703New ConstructionMLS ID #10185463, Brian Nelson. Doorify MLS
- $524,9003 bd3 ba2.5k sqft2003 Knight Crossing Rd, Durham, NC 27703For SaleMLS ID #10186056, Skye Creech. Doorify MLS
- $400,8913 bd3 ba1.8k sqft1219 Bell Heather Rd #25, Durham, NC 27703New ConstructionMLS ID #10182532, Cleresa Keller. Doorify MLS
- $401,7673 bd3 ba1.8k sqft1221 Bell Heather Rd #26, Durham, NC 27703New ConstructionMLS ID #10182549, Cleresa Keller. Doorify MLS
- $430,0002 bd2 ba1.5k sqft1103 Surveyor Dr, Durham, NC 27703For SaleMLS ID #10178870, Alyssa Boreiko Glogowski. Doorify MLS
- $519,9004 bd3 ba2.4k sqft1204 Nichols Creek Rd, Durham, NC 27703For SaleMLS ID #10186369, Madan Khatri. Doorify MLS
- $410,0003 bd3 ba1.8k sqft1215 Bell Heather Rd #23, Durham, NC 27703New ConstructionMLS ID #10169021, Kim Barnhart. Doorify MLS
- $405,0003 bd3 ba2k sqft1209 Bell Bell Heather Rd #20, Durham, NC 27703New ConstructionMLS ID #10161633, Kim Barnhart. Doorify MLS
- $395,0003 bd3 ba1.8k sqft1211 Bell Heather Rd #21, Durham, NC 27703New ConstructionMLS ID #10169098, Kim Barnhart. Doorify MLS
- $429,4183 bd3 ba1.8k sqft601 Lanceleaf Ln, Durham, NC 27703New ConstructionMungo Homes, Inc
- $396,3823 bd3 ba1.9k sqft1301 Marigold Meadows Ct #132, Durham, NC 27703New ConstructionMLS ID #10177602, Brian Nelson. Doorify MLS
- $425,8973 bd3 ba1.8k sqft607 Lanceleaf Ln, Durham, NC 27703New ConstructionMungo Homes, Inc
- $400,8913 bd3 ba1.8k sqft1219 Bell Heather Rd, Durham, NC 27703New ConstructionMungo Homes, Inc
