Sunny Paradise! Watch the sunset from this Beautifully updated 2790 finished sqft Custom WO ranch includes 3 car garage, nestled on a quiet parklike lot in highly sought after Plymouth Landing subdivision.
This gorgeous light filtered home boasts open concept design and vaulted ceilings. A quality home built by Key Builders. The chefs kitchen features hickory cabinetry, large island, long buffet wall, perfect for entertaining; newer GE slate gray appliances, Walk-in pantry and breakfast room with glass sliders to rear deck & yard. The great room is open to the kitchen and boasts cathedral ceiling and corner fireplace with huge window wall!
The first floor primary ensuite overlooks the private setting and boasts a volume trayed ceiling and bath with dual vanity, soaking tub, updated private shower & commode!
There are 2 additional spacious main level bedrooms with large closets and main bathroom off the hallway! The main level is also host to formal dining room and Laundry room! The sprawling walkout lower level features glass sliders to patio and rear yard, and windows all across the back of the house, a huge family room & game area and another full bathroom. There is an adjacent room ready to finish into a fourth bedroom/office or fitness room! Also, tons of storage! The many custom features include: 10' main level, varied ceiling and lighting effects, solid doors, transoms above most main level windows, solid doors freshly painted interior, & freshly stained deck!
Close to highway and walk to town and shopping!
Excellent Williamston community Schools, rated the top school in Mid-Michigan (MIschooldata.org) 2020-2023 (4 years in a row), Grad A for academic proficiency & a "Reward School" (Michigan Department of ED). Also was included in the "Best U.S. High Schools" list by U.S. News and World Report (4th Consecutive year). Recipient of the College Success Award for excellence in preparing students for college (Greatschools.org) 5th consecutive year! And much more.
Sold for $428,500
$428,500
1223 Berkshire Dr, Williamston, MI 48895
3beds
2,790sqft
Single Family Residence
Built in 2002
0.6 Acres Lot
$467,600 Zestimate®
$154/sqft
$3,097 Estimated rent
Home value
$467,600
$444,000 - $491,000
$3,097/mo
Zestimate® history
Owner options
List your home for rent
$3,097/mo
Rent Zestimate®
Find your next renter with Zillow Rental Manager. Plus, with online applications, you can quickly screen prospective tenants – for free.
$3,097/mo
Rent Zestimate®
Refinance and save
$3,329/mo
Est. payment
Refinancing to a lower rate could help reduce your monthly payments and save thousands over the life of the loan.
$3,329/mo
Est. payment
Explore your selling options
Work with a Zillow partner agent
Leverage their expertise and Zillow's premium Showcase listings to get your home seen by more buyers.
Get startedList with your own agent
Get your home in front of millions of buyers by listing it on Zillow.
Learn how to do itSell it yourself
Take full control of how buyers see your home on Zillow by listing For Sale by Owner (FSBO).
List your homeWhat's special
Zillow last checked:
Listing updated:
Listed by:
Shelly Hall 517-719-1436,
Coldwell Banker Professionals -Okemos
Bought with:
Thomas Barrett, 6501422144
Keller Williams Realty Lansing
Source: Greater Lansing AOR,MLS#: 280781
Facts & features
Interior
Bedrooms & bathrooms
- Bedrooms: 3
- Bathrooms: 3
- Full bathrooms: 3
Primary bedroom
- Level: First
- Area: 214.32 Square Feet
- Dimensions: 15.2 x 14.1
Bedroom 2
- Level: First
- Area: 128 Square Feet
- Dimensions: 10 x 12.8
Bedroom 3
- Level: First
- Area: 130 Square Feet
- Dimensions: 13 x 10
Dining room
- Level: First
- Area: 154.56 Square Feet
- Dimensions: 13.8 x 11.2
Family room
- Level: Basement
- Area: 650.16 Square Feet
- Dimensions: 37.8 x 17.2
Kitchen
- Level: First
- Area: 172.8 Square Feet
- Dimensions: 10.8 x 16
Living room
- Level: First
- Area: 312.34 Square Feet
- Dimensions: 16.1 x 19.4
Other
- Level: First
- Area: 179.56 Square Feet
- Dimensions: 13.4 x 13.4
Heating
- ENERGY STAR Qualified Equipment, Natural Gas
Cooling
- Central Air, Electric, ENERGY STAR Qualified Equipment, Humidity Control
Appliances
- Included: Disposal, ENERGY STAR Qualified Refrigerator, Gas Water Heater, Ice Maker, Microwave, Range Hood, Self Cleaning Oven, Humidifier, Free-Standing Refrigerator, ENERGY STAR Qualified Dishwasher, Convection Oven, Built-In Electric Oven, Built-In Electric Range
- Laundry: Electric Dryer Hookup, Laundry Room, Main Level, Sink, Washer Hookup
Features
- Ceiling Fan(s), Granite Counters, High Ceilings, High Speed Internet, Open Floorplan, Pantry, Smart Thermostat, Soaking Tub, Tray Ceiling(s), Walk-In Closet(s)
- Flooring: Carpet, Ceramic Tile, Linoleum
- Windows: Double Pane Windows, Screens, Window Treatments
- Basement: Concrete,Full,Partially Finished,Sump Pump,Walk-Out Access
- Has fireplace: Yes
- Fireplace features: Gas, Great Room, Heatilator
Interior area
- Total structure area: 3,778
- Total interior livable area: 2,790 sqft
- Finished area above ground: 1,978
- Finished area below ground: 812
Property
Parking
- Parking features: Driveway, Finished, Garage Door Opener, Garage Faces Front, Inside Entrance
- Has uncovered spaces: Yes
Features
- Levels: One
- Stories: 1
- Patio & porch: Deck, Front Porch, Rear Porch
- Exterior features: Lighting, Private Yard, Rain Gutters
- Pool features: None
- Spa features: None
- Fencing: None
- Has view: Yes
- View description: Panoramic, Pasture
Lot
- Size: 0.6 Acres
- Dimensions: 76 x 255
- Features: Back Yard, Front Yard, Landscaped, Many Trees, Near Golf Course, Pie Shaped Lot, Sloped, Sprinklers In Front, Sprinklers In Rear
Details
- Foundation area: 1800
- Parcel number: 33180702476011
- Zoning description: Zoning
- Other equipment: Satellite Dish
Construction
Type & style
- Home type: SingleFamily
- Architectural style: Ranch
- Property subtype: Single Family Residence
Materials
- Brick, Aluminum Siding
- Foundation: Concrete Perimeter
- Roof: Shingle
Condition
- Updated/Remodeled
- New construction: No
- Year built: 2002
Details
- Builder name: Key
Utilities & green energy
- Sewer: Public Sewer
- Water: Public
- Utilities for property: Water Connected, Sewer Connected, Phone Available, Natural Gas Connected, High Speed Internet Available, Electricity Connected, Cable Available
Community & HOA
Community
- Security: Carbon Monoxide Detector(s), Secured Garage/Parking, Smoke Detector(s)
- Subdivision: Plymouth Landing
HOA
- Has HOA: Yes
- HOA fee: $350 annually
- HOA name: Plymouth Landing
Location
- Region: Williamston
Financial & listing details
- Price per square foot: $154/sqft
- Tax assessed value: $229,700
- Annual tax amount: $7,352
- Date on market: 6/1/2024
- Listing terms: Cash,Conventional
- Road surface type: Concrete, Paved
Price history
| Date | Event | Price |
|---|---|---|
| 7/17/2024 | Sold | $428,500-4.7%$154/sqft |
Source:  Greater Lansing AOR #280781 Report a problem Greater Lansing AOR #280781 Report a problem | ||
| 6/28/2024 | Pending sale | $449,800$161/sqft |
Source: Greater Lansing AOR #280781 Report a problem | ||
| 6/18/2024 | Contingent | $449,800$161/sqft |
Source: Greater Lansing AOR #280781 Report a problem | ||
| 6/1/2024 | Listed for sale | $449,800+877.8%$161/sqft |
Source: Greater Lansing AOR #280781 Report a problem | ||
| 9/13/2002 | Sold | $46,000$16/sqft |
Source: Public Record Report a problem | ||
Public tax history
| Year | Property taxes | Tax assessment |
|---|---|---|
| 2025 | $7,775 +6.8% | $229,700 +11.4% |
| 2024 | $7,279 | $206,200 +9.3% |
| 2023 | -- | $188,700 +6% |
| 2022 | -- | $178,000 +9.1% |
| 2021 | -- | $163,100 +6.1% |
| 2020 | -- | $153,700 +8.4% |
| 2019 | $5,970 | $141,800 +5.1% |
| 2018 | $5,970 | $134,900 -0.7% |
| 2017 | -- | $135,800 +4.9% |
| 2016 | -- | $129,500 +8.9% |
| 2015 | -- | $118,900 +12.5% |
| 2014 | -- | $105,700 +2.2% |
| 2013 | -- | $103,400 -0.9% |
| 2012 | -- | $104,300 -7.2% |
| 2011 | -- | $112,400 -0.8% |
| 2010 | -- | $113,300 -15.4% |
| 2009 | -- | $134,000 -3.7% |
| 2008 | -- | $139,200 -5.4% |
| 2007 | -- | $147,100 +1.4% |
| 2006 | -- | $145,100 |
| 2005 | -- | $145,100 +9.8% |
| 2004 | -- | $132,100 +13.5% |
| 2003 | -- | $116,400 |
Find assessor info on the county website
Neighborhood: 48895
Nearby homes
- $509,5004 bd4 ba3.8k sqft1219 Berkshire Dr, Williamston, MI 48895Off Market
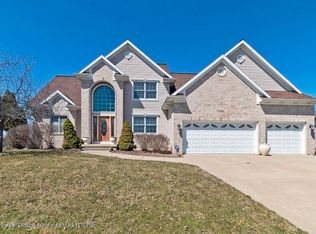
- $505,1004 bd4 ba3.7k sqft1227 Berkshire Dr, Williamston, MI 48895Off Market
- $371,3004 bd2 ba2k sqft1215 Berkshire Dr, Williamston, MI 48895Off Market
- $482,2004 bd4 ba3.2k sqft1231 Berkshire Dr, Williamston, MI 48895Off Market
- $410,2003 bd3 ba1.7k sqft1218 Berkshire Dr, Williamston, MI 48895Off Market
- $354,700-- bd2 ba1.6k sqft1211 Berkshire Dr, Williamston, MI 48895Off Market
- $442,4004 bd2 ba2.2k sqft1282 Cambridge Cir, Williamston, MI 48895Off Market
- $573,2005 bd4 ba4.1k sqft1286 Cambridge Cir, Williamston, MI 48895Off Market
Nearby schools
GreatSchools rating
- NAWilliamston Discovery Elementary SchoolGrades: PK-2Distance: 1.2 mi
- 9/10Williamston Middle SchoolGrades: 6-8Distance: 1.6 mi
- 9/10Williamston High SchoolGrades: 9-12Distance: 1.8 mi
Schools provided by the listing agent
- High: Williamston
- District: Williamston
Source: Greater Lansing AOR. This data may not be complete. We recommend contacting the local school district to confirm school assignments for this home.
Get a cash offer in 3 minutes
Find out how much your home could sell for in as little as 3 minutes with a no-obligation cash offer.
Estimated market value
$467,600
Get a cash offer in 3 minutes
Find out how much your home could sell for in as little as 3 minutes with a no-obligation cash offer.
Estimated market value
$467,600
- Michigan
- Ingham County
- Williamston
- 48895
- 1223 Berkshire Dr
Nearby cities
Nearby zip codes
Other Williamston Topics
