Welcome to this stunning 4 bedroom, 2.1 bath home that offers a luxurious living experience. As you enter, you'll be greeted by a grand entryway boasting a 2-story foyer, creating a sense of elegance and space. The living room is bathed in natural light, thanks to the massive windows that let the sunlight stream in, creating a warm and inviting atmosphere. The dining room is a true work of art, featuring a beautiful archway adorned with classic columns, adding a touch of sophistication to your dining experience. Step into the bright and spacious kitchen, where you'll find everything you need to prepare delightful meals. The kitchen is equipped with an island, providing additional counter space, and a walk-in pantry, ensuring ample storage for all your culinary needs. The bright eating area with exterior access to the patio is perfect for enjoying meals while basking in the natural beauty of the outdoors. Adjacent to the kitchen is the family room, where comfort meets elegance. Massive windows and a cozy fireplace make this room the perfect spot to unwind and create cherished memories with loved ones. The main level also includes an office, offering a private and convenient space for work or study, and a laundry room for added convenience and practicality. Retreat to the upper level, and you'll find the spacious master bedroom, which includes a sitting area for your relaxation and privacy. The ensuite bathroom is a haven of tranquility, featuring a double vanity, a walk-in shower, and a luxurious soaking tub, offering the perfect spot to unwind after a long day. Additionally, there are three other generously-sized bedrooms on this level, each with its own walk-in closet, providing ample storage space for your belongings. Two of these bedrooms are connected by a Jack and Jill bathroom, which includes two separate vanities for added convenience. The basement of this home is partially finished, presenting an opportunity for customization and extra living space, tailored to your needs and preferences. Step outside to the backyard oasis, featuring a charming brick paver patio. Whether you seek outdoor relaxation or a space to entertain, this backyard is designed to complement the splendor of the interior. Come and experience the grandeur and beauty of this extraordinary home!
Closed
$455,000
1223 Beverly Dr, Lake Villa, IL 60046
4beds
3,846sqft
Single Family Residence
Built in 2003
0.3 Acres Lot
$540,600 Zestimate®
$118/sqft
$4,065 Estimated rent
Home value
$540,600
$514,000 - $568,000
$4,065/mo
Zestimate® history
Owner options
List your home for rent
$4,065/mo
Rent Zestimate®
Find your next renter with Zillow Rental Manager. Plus, with online applications, you can quickly screen prospective tenants – for free.
$4,065/mo
Rent Zestimate®
Refinance and save
$3,522/mo
Est. payment
Refinancing to a lower rate could help reduce your monthly payments and save thousands over the life of the loan.
$3,522/mo
Est. payment
Explore your selling options
Work with a Zillow partner agent
Leverage their expertise and Zillow's premium Showcase listings to get your home seen by more buyers.
Get startedList with your own agent
Get your home in front of millions of buyers by listing it on Zillow.
Learn how to do itSell it yourself
Take full control of how buyers see your home on Zillow by listing For Sale by Owner (FSBO).
List your homeWhat's special
Extra living spaceClassic columnsLaundry roomMassive windowsNatural lightWalk-in closetCozy fireplace
Zillow last checked:
Listing updated:
Listed by:
Jane Lee 847-295-0800,
RE/MAX Top Performers
Bought with:
JC Gonzalez
Cloud Gate Realty LLC
Marcos Gonzalez
Cloud Gate Realty LLC
Source: MRED as distributed by MLS GRID,MLS#: 11970356
Facts & features
Interior
Bedrooms & bathrooms
- Bedrooms: 4
- Bathrooms: 3
- Full bathrooms: 2
- 1/2 bathrooms: 1
Rooms
- Room types: Eating Area, Office
Primary bedroom
- Features: Flooring (Carpet), Window Treatments (All), Bathroom (Full, Double Sink, Tub & Separate Shwr)
- Level: Second
- Area: 513 Square Feet
- Dimensions: 19X27
Bedroom 2
- Features: Flooring (Carpet), Window Treatments (All)
- Level: Second
- Area: 195 Square Feet
- Dimensions: 13X15
Bedroom 3
- Features: Flooring (Carpet), Window Treatments (All)
- Level: Second
- Area: 180 Square Feet
- Dimensions: 15X12
Bedroom 4
- Features: Flooring (Carpet), Window Treatments (All)
- Level: Second
- Area: 169 Square Feet
- Dimensions: 13X13
Dining room
- Features: Flooring (Hardwood), Window Treatments (All)
- Level: Main
- Area: 187 Square Feet
- Dimensions: 17X11
Eating area
- Features: Flooring (Hardwood), Window Treatments (All)
- Level: Main
- Area: 187 Square Feet
- Dimensions: 17X11
Family room
- Features: Flooring (Hardwood), Window Treatments (All)
- Level: Main
- Area: 323 Square Feet
- Dimensions: 19X17
Kitchen
- Features: Kitchen (Eating Area-Breakfast Bar, Eating Area-Table Space, Island, Pantry-Walk-in, Updated Kitchen), Flooring (Hardwood), Window Treatments (All)
- Level: Main
- Area: 255 Square Feet
- Dimensions: 17X15
Living room
- Features: Flooring (Hardwood), Window Treatments (All)
- Level: Main
- Area: 306 Square Feet
- Dimensions: 18X17
Office
- Features: Flooring (Hardwood), Window Treatments (All)
- Level: Main
- Area: 156 Square Feet
- Dimensions: 13X12
Heating
- Natural Gas, Forced Air, Sep Heating Systems - 2+
Cooling
- Central Air
Appliances
- Included: Double Oven, Microwave, Dishwasher, Refrigerator, Washer, Dryer, Disposal, Cooktop, Range Hood
- Laundry: Main Level, Sink
Features
- Cathedral Ceiling(s), Open Floorplan, Separate Dining Room
- Flooring: Hardwood, Carpet
- Windows: Screens
- Basement: Partially Finished,Full
- Number of fireplaces: 1
- Fireplace features: Attached Fireplace Doors/Screen, Gas Log, Gas Starter, Family Room
Interior area
- Total structure area: 3,846
- Total interior livable area: 3,846 sqft
Property
Parking
- Total spaces: 3
- Parking features: Asphalt, Garage Door Opener, On Site, Garage Owned, Attached, Garage
- Attached garage spaces: 3
- Has uncovered spaces: Yes
Accessibility
- Accessibility features: No Disability Access
Features
- Stories: 2
- Patio & porch: Patio
Lot
- Size: 0.3 Acres
- Dimensions: 82X156X83X157
- Features: Landscaped
Details
- Parcel number: 06084010310000
- Special conditions: None
- Other equipment: Water-Softener Owned, Ceiling Fan(s), Sump Pump, Sprinkler-Lawn, Radon Mitigation System
Construction
Type & style
- Home type: SingleFamily
- Property subtype: Single Family Residence
Materials
- Vinyl Siding
- Roof: Asphalt
Condition
- New construction: No
- Year built: 2003
Utilities & green energy
- Electric: Circuit Breakers, 200+ Amp Service
- Sewer: Public Sewer
- Water: Public
Community & HOA
Community
- Features: Park, Lake, Curbs, Street Lights, Street Paved
- Security: Carbon Monoxide Detector(s)
- Subdivision: Cedar Ridge Estates
HOA
- Has HOA: Yes
- Services included: Other
- HOA fee: $39 monthly
Location
- Region: Lake Villa
Financial & listing details
- Price per square foot: $118/sqft
- Tax assessed value: $451,086
- Annual tax amount: $8,884
- Date on market: 1/30/2024
- Listing terms: VA
- Ownership: Fee Simple w/ HO Assn.
Price history
| Date | Event | Price |
|---|---|---|
| 3/22/2024 | Sold | $455,000+1.1%$118/sqft |
Source:  MRED as distributed by MLS GRID #11970356 Report a problem MRED as distributed by MLS GRID #11970356 Report a problem | ||
| 2/14/2024 | Contingent | $449,900$117/sqft |
Source: MRED as distributed by MLS GRID #11970356 Report a problem | ||
| 1/3/2024 | Listed for sale | $449,900$117/sqft |
Source: MRED as distributed by MLS GRID #11954675 Report a problem | ||
| 8/7/2023 | Contingent | $449,900$117/sqft |
Source: MRED as distributed by MLS GRID #11837843 Report a problem | ||
| 7/20/2023 | Listed for sale | $449,900+28.9%$117/sqft |
Source: MRED as distributed by MLS GRID #11837843 Report a problem | ||
| 4/19/2018 | Listing removed | $349,000$91/sqft |
Source: RE/MAX Top Performers #09846704 Report a problem | ||
| 2/1/2018 | Price change | $349,000+2.7%$91/sqft |
Source: RE/MAX Top Performers #09846704 Report a problem | ||
| 10/9/2017 | Price change | $339,900-2.9%$88/sqft |
Source: RE/MAX Top Performers #09846704 Report a problem | ||
| 8/15/2017 | Listed for sale | $349,900+1.9%$91/sqft |
Source: RE/MAX Top Performers #09846704 Report a problem | ||
| 12/17/2003 | Sold | $343,500$89/sqft |
Source: Public Record Report a problem | ||
Public tax history
| Year | Property taxes | Tax assessment |
|---|---|---|
| 2024 | -- | $161,278 +7.3% |
| 2023 | $8,086 -9% | $150,347 +13.2% |
| 2022 | $8,885 -3.3% | $132,839 +21.8% |
| 2021 | $9,189 -6.4% | $109,099 +2.1% |
| 2020 | $9,817 -5.1% | $106,870 +4.1% |
| 2019 | $10,346 +4.1% | $102,710 -5% |
| 2018 | $9,936 | $108,091 +2.7% |
| 2017 | $9,936 -14.2% | $105,209 +4.2% |
| 2016 | $11,580 +23.6% | $100,949 +7.1% |
| 2015 | $9,368 +4.9% | $94,283 +19.2% |
| 2014 | $8,934 -19.4% | $79,094 -11% |
| 2012 | $11,080 +6.8% | $88,836 -19.5% |
| 2011 | $10,373 +6.2% | $110,399 -3.4% |
| 2010 | $9,771 -3.7% | $114,320 -13.5% |
| 2009 | $10,150 +2.7% | $132,098 +3.1% |
| 2008 | $9,880 -4.8% | $128,176 -4.9% |
| 2006 | $10,380 +10.8% | $134,812 |
| 2005 | $9,366 +1% | -- |
| 2004 | $9,269 | -- |
Find assessor info on the county website
Neighborhood: 60046
Nearby homes
- $508,9004 bd2 ba3.1k sqft1227 Beverly Dr, Lake Villa, IL 60046Off Market
- $504,9004 bd2 ba3.2k sqft1219 Beverly Dr, Lake Villa, IL 60046Off Market
- $378,3004 bd2 ba1.9k sqft2408 N Old Pond Ln, Round Lake Beach, IL 60073Off Market
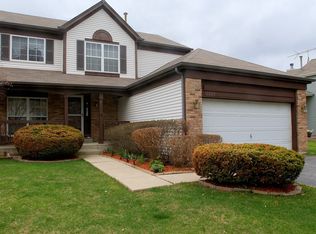
- $342,9003 bd2 ba1.5k sqft2418 N Old Pond Ln, Round Lake Beach, IL 60073Off Market
- $346,4003 bd3 ba1.4k sqft2400 N Old Pond Ln, Round Lake Beach, IL 60073Off Market
- $363,5003 bd3 ba2.5k sqft2426 N Old Pond Ln, Round Lake Beach, IL 60073Sold
- $509,8005 bd3 ba3.2k sqft1231 Beverly Dr, Lake Villa, IL 60046Off Market
- $507,3004 bd2 ba3.2k sqft1215 Beverly Dr, Lake Villa, IL 60046Off Market
Nearby schools
GreatSchools rating
- 6/10Olive C Martin SchoolGrades: PK-5Distance: 2.8 mi
- 5/10Peter J Palombi SchoolGrades: 6-8Distance: 1.4 mi
- 3/10Grant Community High SchoolGrades: 9-12Distance: 3.6 mi
Schools provided by the listing agent
- Elementary: Olive C Martin School
- Middle: Peter J Palombi School
- High: Grant Community High School
- District: 41
Source: MRED as distributed by MLS GRID. This data may not be complete. We recommend contacting the local school district to confirm school assignments for this home.
Get a cash offer in 3 minutes
Find out how much your home could sell for in as little as 3 minutes with a no-obligation cash offer.
Estimated market value
$540,600
Get a cash offer in 3 minutes
Find out how much your home could sell for in as little as 3 minutes with a no-obligation cash offer.
Estimated market value
$540,600
- Illinois
- Lake County
- Lake Villa
- 60046
- 1223 Beverly Dr
Nearby cities
Nearby neighborhoods
Nearby zip codes
Other Lake Villa Topics
