Immaculate 3-4 bedroom, 3.5 bath home! 2 story entry foyer welcomes you into the home with spacious living area with 19' ceilings in the living room. Freshy painted white cabinets with cut stone backsplash and granite counters in the kitchen featuring a breakfast bar with foot rail stainless steel appliances and corner pantry. The kitchen opens to the eating area with French doors to the massive rear deck spanning 48'+/- featuring a built in gas grill and gazebo. The main floor master suite boasts a walk in closet, built in ironing board and a deluxe master bath. In floor heating invites you into the master bath that includes double sinks with granite counters, soaking tub with ceramic tile surround and large ceramic tile walk in shower. The main floor laundry includes built in cabinets, utility sink and washer and dryer. The second floor includes 2 additional bedrooms and a full bath with granite counters. The walk out lower level provides ample living space and additional storage. The rec room features French doors to the covered paver patio. Additionally the lower level includes a bedroom, full bath, office, and game room. New carpet installed in the dining room, rec room and game room. Whole yard underground dog fence includes the transmitter and collar. Whole house generator is included. Fantastic Wilkshire Hills location, conveniently located less than 1/4 mile from the community pool.
Closed
$355,900
1223 Bimeler St NE, Bolivar, OH 44612
3beds
3,091sqft
Single Family Residence
Built in 1996
0.34 Acres Lot
$376,100 Zestimate®
$115/sqft
$2,591 Estimated rent
Home value
$376,100
$271,000 - $523,000
$2,591/mo
Zestimate® history
Owner options
List your home for rent
$2,591/mo
Rent Zestimate®
Find your next renter with Zillow Rental Manager. Plus, with online applications, you can quickly screen prospective tenants – for free.
$2,591/mo
Rent Zestimate®
Refinance and save
$2,289/mo
Est. payment
Refinancing to a lower rate could help reduce your monthly payments and save thousands over the life of the loan.
$2,289/mo
Est. payment
Explore your selling options
Work with a Zillow partner agent
Leverage their expertise and Zillow's premium Showcase listings to get your home seen by more buyers.
Get startedList with your own agent
Get your home in front of millions of buyers by listing it on Zillow.
Learn how to do itSell it yourself
Take full control of how buyers see your home on Zillow by listing For Sale by Owner (FSBO).
List your homeWhat's special
Utility sinkMain floor master suiteRec roomGame roomMain floor laundryDeluxe master bathBuilt in gas grill
Zillow last checked:
Listing updated:
Listed by:
Jan A McInturf 330-364-6648 jan@mcinturfrealty.net,
McInturf Realty
Bought with:
Bethanie J Peters, 2015004774
Keller Williams Legacy Group Realty
Source: MLS Now,MLS#: 5163405 Originating MLS: East Central Association of REALTORS
Originating MLS: East Central Association of REALTORSFacts & features
Interior
Bedrooms & bathrooms
- Bedrooms: 3
- Bathrooms: 4
- Full bathrooms: 3
- 1/2 bathrooms: 1
- Main level bathrooms: 2
- Main level bedrooms: 1
Primary bedroom
- Description: Flooring: Carpet
- Level: First
- Dimensions: 15 x 14
Bedroom
- Description: Flooring: Carpet
- Level: Second
- Dimensions: 14 x 12
Bedroom
- Description: Flooring: Carpet
- Level: Second
- Dimensions: 12 x 11
Bedroom
- Description: Flooring: Carpet
- Level: Lower
- Dimensions: 12 x 12
Dining room
- Description: Flooring: Carpet
- Level: First
- Dimensions: 12 x 11
Eat in kitchen
- Description: Flooring: Laminate
- Level: First
- Dimensions: 14 x 10
Entry foyer
- Description: Flooring: Ceramic Tile
- Level: First
- Dimensions: 7 x 6
Game room
- Description: Flooring: Carpet
- Level: Lower
- Dimensions: 15 x 13
Kitchen
- Description: Flooring: Laminate
- Level: First
- Dimensions: 13 x 11
Laundry
- Description: Flooring: Laminate
- Level: First
- Dimensions: 11 x 6
Living room
- Description: Flooring: Carpet
- Level: First
- Dimensions: 21 x 15
Office
- Description: Flooring: Carpet
- Level: Lower
- Dimensions: 8 x 7
Recreation
- Description: Flooring: Carpet
- Level: Lower
- Dimensions: 14 x 14
Heating
- Forced Air, Gas
Cooling
- Central Air
Appliances
- Included: Built-In Oven, Dryer, Dishwasher, Microwave, Range, Refrigerator, Washer
- Laundry: Main Level, Laundry Room
Features
- Basement: Finished,Walk-Out Access
- Has fireplace: No
Interior area
- Total structure area: 3,091
- Total interior livable area: 3,091 sqft
- Finished area above ground: 3,091
Property
Parking
- Total spaces: 2
- Parking features: Attached, Garage
- Attached garage spaces: 2
Features
- Levels: One and One Half,Two
- Stories: 2
- Patio & porch: Deck, Patio, Porch
Lot
- Size: 0.34 Acres
- Dimensions: 100 x 150
Details
- Parcel number: 3403902041
Construction
Type & style
- Home type: SingleFamily
- Architectural style: Conventional
- Property subtype: Single Family Residence
Materials
- Vinyl Siding
- Roof: Asphalt
Condition
- Year built: 1996
Utilities & green energy
- Sewer: Public Sewer
- Water: Public
Community & HOA
Community
- Subdivision: Chestnut Ridge
HOA
- Has HOA: No
Location
- Region: Bolivar
Financial & listing details
- Price per square foot: $115/sqft
- Tax assessed value: $326,820
- Annual tax amount: $4,078
- Date on market: 10/10/2025
- Cumulative days on market: 99 days
Price history
| Date | Event | Price |
|---|---|---|
| 1/21/2026 | Sold | $355,900-3.8%$115/sqft |
Source:  MLS Now #5163405 Report a problem MLS Now #5163405 Report a problem | ||
| 1/16/2026 | Pending sale | $369,900$120/sqft |
Source: MLS Now #5163405 Report a problem | ||
| 12/16/2025 | Contingent | $369,900$120/sqft |
Source: MLS Now #5163405 Report a problem | ||
| 11/3/2025 | Listed for sale | $369,900$120/sqft |
Source: MLS Now #5163405 Report a problem | ||
| 10/31/2025 | Contingent | $369,900$120/sqft |
Source: MLS Now #5163405 Report a problem | ||
| 10/10/2025 | Listed for sale | $369,900+23.3%$120/sqft |
Source: MLS Now #5163405 Report a problem | ||
| 6/7/2005 | Sold | $300,000+1263.6%$97/sqft |
Source: Public Record Report a problem | ||
| 2/29/1996 | Sold | $22,000$7/sqft |
Source: Public Record Report a problem | ||
Public tax history
| Year | Property taxes | Tax assessment |
|---|---|---|
| 2025 | $5,223 +28.1% | $114,390 +38.9% |
| 2024 | $4,078 -0.2% | $82,350 |
| 2023 | $4,086 +0.9% | $82,350 |
| 2022 | $4,050 +10% | $82,350 +15.6% |
| 2021 | $3,680 0% | $71,230 |
| 2020 | $3,681 +7.9% | $71,230 |
| 2019 | $3,411 +5.7% | $71,230 +12% |
| 2018 | $3,229 | $63,600 |
| 2017 | $3,229 -1% | $63,600 |
| 2016 | $3,260 +9.9% | $63,600 +15.5% |
| 2014 | $2,968 +20.8% | $55,070 |
| 2013 | $2,456 -2.5% | $55,070 -5% |
| 2012 | $2,520 0% | $57,970 |
| 2011 | $2,520 +0.6% | $57,970 |
| 2010 | $2,504 -5.5% | $57,970 -7.1% |
| 2009 | $2,649 -10.8% | $62,370 -8.3% |
| 2006 | $2,970 +1.3% | $68,040 |
| 2005 | $2,932 0% | $68,040 |
| 2004 | $2,933 +10.3% | $68,040 +15% |
| 2003 | $2,659 +0% | $59,170 |
| 2002 | $2,659 -0.3% | $59,170 |
| 2001 | $2,667 +7.7% | $59,170 +5% |
| 2000 | $2,476 | $56,350 |
Find assessor info on the county website
Neighborhood: Wilkshire Hills
Nearby homes
- $341,1004 bd3 ba1.8k sqft1205 Bimeler St NE, Bolivar, OH 44612Off Market
- $370,2003 bd2 ba2k sqft1243 Bimeler St NE, Bolivar, OH 44612Off Market
- $350,2004 bd2 ba2k sqft1154 Fieldstone Cir NE, Bolivar, OH 44612Off Market
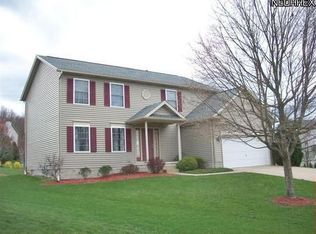
- $357,9003 bd2 ba2k sqft1187 Bimeler St NE, Bolivar, OH 44612Off Market
- $316,3003 bd2 ba1.5k sqft1134 Fieldstone Cir NE, Bolivar, OH 44612Off Market
- $341,5002 bd2 ba1.5k sqft1240 Bimeler St NE, Bolivar, OH 44612Off Market
- $346,3003 bd3 ba1.9k sqft1181 Fieldstone Cir NE, Bolivar, OH 44612Off Market
- $--0.332 AcresBimeler St NE, Bolivar, OH 44612Off Market
Nearby schools
GreatSchools rating
- 7/10Tuscarawas Valley Intermediate SchoolGrades: PK-6Distance: 2.3 mi
- 7/10Tuscarawas Valley High SchoolGrades: 7-12Distance: 2.3 mi
Schools provided by the listing agent
- District: Tuscarawas Valley LS - 7908
Source: MLS Now. This data may not be complete. We recommend contacting the local school district to confirm school assignments for this home.
Get a cash offer in 3 minutes
Find out how much your home could sell for in as little as 3 minutes with a no-obligation cash offer.
Estimated market value
$376,100
Get a cash offer in 3 minutes
Find out how much your home could sell for in as little as 3 minutes with a no-obligation cash offer.
Estimated market value
$376,100
- Ohio
- Tuscarawas County
- Bolivar
- 44612
- Wilkshire Hills
- 1223 Bimeler St NE
Nearby cities
Nearby neighborhoods
Nearby zip codes
Other Bolivar Topics
