Skip main navigation
Sold for $575,000
  • Listing Provided by: eXp Realty of California Inc
    Bought with: NONMEMBER MRML
    $575,000

    1223 Bluegrass St, Arboga, CA 95961

    4beds
    3,081sqft
    Single Family Residence
    Built in 2007
    9,535 Square Feet Lot
    $582,200 Zestimate®
    $187/sqft
    $3,223 Estimated rent

    Home value

    $582,200

    $553,000 - $611,000

    $3,223/mo

    Zestimate® history
    Loading
    Loading...

    Owner options

    List your home for rent

    $3,223/mo

    Rent Zestimate®

    Find your next renter with Zillow Rental Manager. Plus, with online applications, you can quickly screen prospective tenants – for free.

    Learn more

    $3,223/mo

    Rent Zestimate®

    Refinance and save

    $3,616/mo

    Est. payment

    Refinancing to a lower rate could help reduce your monthly payments and save thousands over the life of the loan.

    See today's rates

    $3,616/mo

    Est. payment

    Explore your selling options

    Work with a Zillow partner agent

    Leverage their expertise and Zillow's premium Showcase listings to get your home seen by more buyers.

    Get started

    List with your own agent

    Get your home in front of millions of buyers by listing it on Zillow.

    Learn how to do it

    Sell it yourself

    Take full control of how buyers see your home on Zillow by listing For Sale by Owner (FSBO).

    List your home

    What's special

    Side yardNice gas fire placeTandem garageBrand new ceiling fansLarge granite islandMaster suiteMaster bathroom
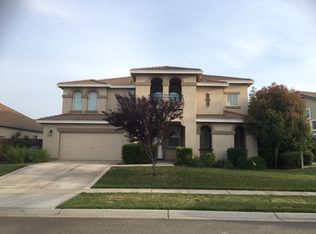
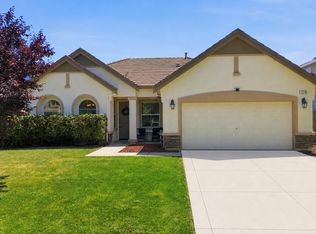
    Welcome To Plumas Lake!! You will fall in love once you enter this gorgeous home. This home features 3081 sqft of beauty, vaulted ceilings with brand new ceiling fans and a free flowing feel. The kitchen is equipped with stainless steal appliances, five burner gas stove, brand new dishwasher and microwave. The large Granite island in the kitchen is perfect for hosting guests and hanging out. The home has brand new vinyl plank flooring, a nice gas fire place in the living area for added cozy comfort. The laundry room and guest bath are both conveniently located down stairs. Upstairs you will find 4 spacious bedrooms with ample closet space. The master suite is simply breath taking, with his and her closets, one of the closets is a huge walk-in with built in drawers and shelves.The master bathroom features a shower, separate tub and double sinks. The back yard oasis is a summer time dream!! Stunning sparking salt water built in pool surround by lush land scaping, stamped stained concrete, outdoor kitchen with a built in barbecue, wet bar and fridge and huge pergola. Brand new added concrete in the back yard, side yard as well as the driveway for more parking. The tandem garage is amazing with plenty of parking space for toys and vehicles. The home has an owned water softer system, reverse osmosis and leased Solar. This beautiful home also has solar screens on all windows. Settled in an amazing neighborhood, with easy access to the freeway this home truly is a must see!

    Zillow last checked:

    Listing updated:

    Listing Provided by:

    Monica Martinez DRE #02144565 530813-0690,

    eXp Realty of California Inc

    Bought with:

    General NONMEMBER, DRE #02064053

    NONMEMBER MRML

    Source: CRMLS,MLS#: OR24057799MLS LogoOriginating MLS: California Regional MLS

    Facts & features

    Interior

    Bedrooms & bathrooms
    • Bedrooms: 4
    • Bathrooms: 3
    • Full bathrooms: 2
    • 1/2 bathrooms: 1
    • Main level bathrooms: 1
    Bedroom
    • Features: All Bedrooms Up
    Bathroom
    • Features: Bathroom Exhaust Fan, Bathtub, Dual Sinks, Separate Shower, Tile Counters, Tub Shower, Vanity, Walk-In Shower
    Kitchen
    • Features: Granite Counters, Kitchen Island, Pots & Pan Drawers
    Other
    • Features: Walk-In Closet(s)
    Heating
    • Central, Fireplace(s)
    Cooling
    • Central Air
    Appliances
    • Included: Barbecue, Dishwasher, Gas Cooktop, Disposal, Ice Maker, Microwave, Refrigerator, Water Softener, Vented Exhaust Fan, Water To Refrigerator, Water Purifier
    • Laundry: Laundry Room
    Features
    • Ceiling Fan(s), Separate/Formal Dining Room, Granite Counters, Laminate Counters, Pantry, Tile Counters, All Bedrooms Up, Walk-In Closet(s)
    • Flooring: Vinyl
    • Windows: Solar Screens
    • Has fireplace: Yes
    • Fireplace features: Gas, Living Room
    • Common walls with other units/homes: 1 Common Wall
    Interior area
    • Total interior livable area: 3,081 sqft

    Property

    Parking
    • Total spaces: 3
    • Parking features: Garage - Attached
    • Attached garage spaces: 3
    Features
    • Levels: Two
    • Stories: 2
    • Entry location: Front Door
    • Has private pool: Yes
    • Pool features: Gunite, In Ground, Private, Salt Water
    • Has view: Yes
    • View description: Neighborhood
    Lot
    • Size: 9,535 sqft
    • Features: 0-1 Unit/Acre
    Details
    • Parcel number: 014792018000
    • Zoning: PLMDR
    • Special conditions: Standard

    Construction

    Type & style
    • Home type: SingleFamily
    • Property subtype: Single Family Residence
    • Attached to another structure: Yes
    Condition
    • New construction: No
    • Year built: 2007

    Utilities & green energy

    • Electric: 220 Volts For Spa
    • Sewer: Public Sewer
    • Water: Public
    • Utilities for property: Cable Connected, Electricity Connected, Natural Gas Connected, Phone Connected, Water Connected

    Community & neighborhood

    Community
    • Community features: Sidewalks
    Location
    • Region: Arboga

    Other

    Other facts
    • Listing terms: Conventional,FHA,Submit

    Price history

    DateEventPrice
    4/26/2024Sold$575,000-3.4%$187/sqft
    Source: CRMLS #OR24057799 Report a problem
    4/3/2024Pending sale$595,000$193/sqft
    Source: CRMLS #OR24057799 Report a problem
    3/26/2024Listed for sale$595,000+72.2%$193/sqft
    Source: CRMLS #OR24057799 Report a problem
    6/8/2016Sold$345,500+38.2%$112/sqft
    Source: Public Record Report a problem
    12/4/2008Sold$250,000$81/sqft
    Source: Public Record Report a problem

    Public tax history

    YearProperty taxesTax assessment
    2025$7,762 +38.4%$586,500 +46.4%
    2024$5,611 +2.4%$400,628 +2%
    2023$5,477 +1.5%$392,773 +2%
    2022$5,397 +2.2%$385,072 +2%
    2021$5,279 +1.1%$377,523 +1%
    2020$5,219 +2%$373,653 +2%
    2019$5,116 +6.4%$366,328 +2%
    2018$4,810 +2.9%$359,146 +2%
    2017$4,673 +14.6%$352,104 +18.7%
    2016$4,078 +2%$296,707 +1.5%
    2015$3,996 +5%$292,251 +6.3%
    2014$3,804 $275,000 +27.9%
    2013-- $215,000 +2.4%
    2012-- $210,000 -11%
    2011-- $236,000 -12.1%
    2010-- $268,461 +7.4%
    2009-- $249,900 -3.9%
    2008-- $260,000 +315.4%
    2007-- $62,592 +2%
    2006-- $61,365

    Find assessor info on the county website

    Neighborhood: 95961

    Nearby schools

    GreatSchools rating
    Get a cash offer in 3 minutes
    Find out how much your home could sell for in as little as 3 minutes with a no-obligation cash offer.
    Estimated market value
    $582,200
    Get a cash offer in 3 minutes
    Find out how much your home could sell for in as little as 3 minutes with a no-obligation cash offer.
    Estimated market value
    $582,200