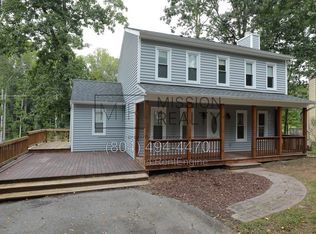
Furnished Executive Townhome for Lease Near Chippenham Hospital
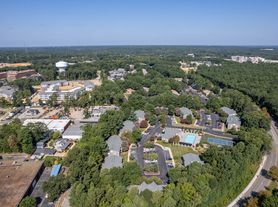
Richmond, VA 23225 / Boulder Creek Community
$3,995/month | Furnished | 6-Month Minimum Lease
Security Deposit: $3,995
Tenant Pays Utilities
Professionally furnished 4 bedroom, 3 bathroom executive townhome located in the desirable Boulder Creek community directly across from Chippenham Hospital. This spacious home is ideal for executive housing, medical professionals, corporate relocation, government contractors, or families in transition seeking a clean, quiet, and fully furnished residential environment.
This is a full-home lease only. No room rentals or subleasing permitted.
Property Features:
4 Bedrooms
3 Full Bathrooms
Approximately 2,400 Sq Ft
Professionally Furnished
Large Primary Suite

Full Kitchen with Cookware & Essentials
Washer & Dryer Included
Smart TVs
Central Heating & Air
Driveway Parking
Quiet HOA Community
Convenient access to Chippenham Hospital, Downtown Richmond, and major highways
Lease Terms:
Minimum 6-Month Lease
Security Deposit Required
Tenant Responsible for Utilities & Internet/Cable
Background & Income Verification Required
No Smoking
No Subleasing
Serious Inquiries Only
This home offers the comfort of a private residence with the convenience of a move-in-ready executive rental.
For additional information or to schedule a private showing, please contact:
First Place Homes, LLC
All Utilities, cable and internet are to be secured by the Tenant
Townhouse for rent
Townhouse
Available now
Small dogs OK
Air conditioner, central air
In unit laundry
Fireplace, heat pump
What's special
Professionally furnishedSmart tvsDriveway parkingWasher and dryer includedLarge primary suiteCentral heating and air
- 131 days |
- -- |
- -- |
Zillow last checked:
Listing updated:
Travel times
Facts & features
Interior
Bedrooms & bathrooms
- Bedrooms: 4
- Bathrooms: 3
- Full bathrooms: 3
Heating
- Fireplace, Heat Pump
Cooling
- Air Conditioner, Central Air
Appliances
- Included: Dishwasher, Dryer, Microwave Oven, Oven, Refrigerator, Washer
- Laundry: In Unit
Features
- Flooring: Carpet, Hardwood, Tile
- Has fireplace: Yes
- Furnished: Yes
Interior area
- Total interior livable area: 2,100 sqft
Property
Parking
- Details: Contact manager
Features
- Patio & porch: Patio
Details
- Parcel number: C0050529037
Construction
Type & style
- Home type: Townhouse
- Property subtype: Townhouse
Building
Management
- Pets allowed: Yes
Community & HOA
Location
- Region: Richmond
Financial & listing details
- Lease term: 6 Month
Price history
| Date | Event | Price |
|---|---|---|
| 8/31/2026 | Price change | $3,795-5%$2/sqft |
Source: Zillow Rentals Report a problem | ||
| 8/25/2026 | Price change | $3,995-11.2%$2/sqft |
Source: Zillow Rentals Report a problem | ||
| 8/19/2026 | Price change | $4,500-2.1%$2/sqft |
Source: Zillow Rentals Report a problem | ||
| 7/12/2026 | Price change | $4,595-4.2%$2/sqft |
Source: Zillow Rentals Report a problem | ||
| 5/31/2026 | Price change | $4,795+6.6%$2/sqft |
Source: Zillow Rentals Report a problem | ||
| 5/25/2026 | Listed for rent | $4,500$2/sqft |
Source: Zillow Rentals Report a problem | ||
| 3/4/2013 | Sold | $232,000-5.3%$110/sqft |
Source:  CVRMLS #1229762 Report a problem CVRMLS #1229762 Report a problem | ||
| 12/21/2012 | Price change | $245,000-2%$117/sqft |
Source: Keller Williams Realty, Richmond West #1229762 Report a problem | ||
| 8/2/2012 | Listed for sale | $249,990-4.3%$119/sqft |
Source: Realty Thrift LLC Bloomkey #1223787 Report a problem | ||
| 12/12/2007 | Sold | $261,115$124/sqft |
Source: Public Record Report a problem | ||