Skip main navigation
Off market
  • $387,900

    1223 Bradley Cir #1223, Elgin, IL 60120

    3beds
    1,977sqft
    Condo
    Built in 2006
    -- sqft lot
    $387,900 Zestimate®
    $196/sqft
    $2,902 Estimated rent

    Home value

    $387,900

    $369,000 - $407,000

    $2,902/mo

    Zestimate® history
    Loading
    Loading...

    Owner options

    List your home for rent

    $2,902/mo

    Rent Zestimate®

    Find your next renter with Zillow Rental Manager. Plus, with online applications, you can quickly screen prospective tenants – for free.

    Learn more

    $2,902/mo

    Rent Zestimate®

    Refinance and save

    $2,969/mo

    Est. payment

    Refinancing to a lower rate could help reduce your monthly payments and save thousands over the life of the loan.

    See today's rates

    $2,969/mo

    Est. payment

    Explore your selling options

    Work with a Zillow partner agent

    Leverage their expertise and Zillow's premium Showcase listings to get your home seen by more buyers.

    Get started

    List with your own agent

    Get your home in front of millions of buyers by listing it on Zillow.

    Learn how to do it

    Sell it yourself

    Take full control of how buyers see your home on Zillow by listing For Sale by Owner (FSBO).

    List your home

    What's special

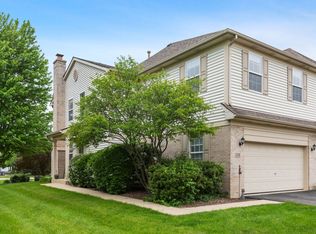
    Look NO Further! It's a Show Stopper! HGTV feel in this updated townhome with 2-story foyer, 3 large bedrooms, 2 full baths and 2 half baths (one in finished basement). Hardwood floors and 9 ft ceilings on first floor. Living room with updated floor-to-ceiling stone gas fireplace. Exceptionally large kitchen with white stone granite countertops, 42" cabinets and pantry, recessed lighting and pendant lights over breakfast bar. Dining that can easily accommodate a large gathering with access to sunny patio and custom sheer blinds. Master bedroom with walk-in closet, tray ceiling and room for a sitting area. Master en-suite with double vanity with granite top, soaker tub and separate shower. Second bedroom features a walk-in closet. 2nd floor laundry room. Hall bath with granite top vanity. Finished basement with recreation and play area, half bath and tons of storage. Finished 2 car garage with painted drywall and epoxy floor. Private court yard location and fantastic residential location on the border of Hoffman Estates, 5 minutes to Jane Adams Tollway and prime shopping and restaurants at the Arboretum of South Barrington, Sears Center and more. Attending Lincoln Elementary of Hoffman Estates. New Sump Pump and hot water tank installed 2018.

    This property is off market, which means it's not currently listed for sale or rent on Zillow. This may be different from what's available on other websites or public sources.

    Facts & features

    Interior

    Bedrooms & bathrooms
    • Bedrooms: 3
    • Bathrooms: 4
    • Full bathrooms: 2
    • 1/2 bathrooms: 2
    Heating
    • Forced air, Gas
    Cooling
    • Central
    Appliances
    • Included: Dishwasher, Dryer, Garbage disposal, Microwave, Range / Oven, Refrigerator, Washer
    Features
    • Flooring: Tile, Carpet, Hardwood
    • Basement: Finished
    • Has fireplace: Yes
    Interior area
    • Total interior livable area: 1,977 sqft

    Property

    Parking
    • Total spaces: 2
    • Parking features: Garage - Detached
    Features
    • Exterior features: Vinyl, Brick

    Construction

    Type & style
    • Home type: Condo
    Materials
    • Roof: Asphalt
    Condition
    • Year built: 2006

    Utilities & green energy

    • Sewer: Sewer-Public

    Community & HOA

    HOA
    • Has HOA: Yes
    • HOA fee: $185 monthly
    Location
    • Region: Elgin

    Financial & listing details

    • Price per square foot: $196/sqft

    Price history

    DateEventPrice
    3/5/2020Sold$235,000-1.1%$119/sqft
    Source: MRED as distributed by MLS GRID #10595313 Report a problem
    1/2/2020Pending sale$237,500$120/sqft
    Source: @properties #10595313 Report a problem
    12/19/2019Price change$237,500-2.2%$120/sqft
    Source: @properties #10595313 Report a problem
    12/16/2019Pending sale$242,900$123/sqft
    Source: @properties #10595313 Report a problem
    12/3/2019Listed for sale$242,900+14.6%$123/sqft
    Source: @properties #10562778 Report a problem
    8/27/2015Sold$212,000-0.9%$107/sqft
    Source: MRED as distributed by MLS GRID #08970884 Report a problem
    7/9/2015Pending sale$214,000$108/sqft
    Source: American Dream House Realty LLC #08970884 Report a problem
    7/2/2015Listed for sale$214,000$108/sqft
    Source: American Dream House Realty LLC #08970884 Report a problem

    Public tax history

    Tax history is unavailable.

    Neighborhood: Cobblers Crossing

    Nearby schools

    GreatSchools rating
    Schools provided by the listing agent
    • Elementary: Lincoln Elementary School
    • Middle: Larsen Middle School
    • High: Elgin High School

    Source: The MLS. This data may not be complete. We recommend contacting the local school district to confirm school assignments for this home.

    Get a cash offer in 3 minutes
    Find out how much your home could sell for in as little as 3 minutes with a no-obligation cash offer.
    Estimated market value
    $387,900
    Get a cash offer in 3 minutes
    Find out how much your home could sell for in as little as 3 minutes with a no-obligation cash offer.
    Estimated market value
    $387,900