Skip main navigation
Sold for $459,865
  • $459,865

    1223 Bufflehead Way, Lebanon, TN 37090

    4beds
    2,618sqft
    Townhouse
    Built in 2025
    -- sqft lot
    $448,900 Zestimate®
    $176/sqft
    $2,631 Estimated rent

    Home value

    $448,900

    $422,000 - $476,000

    $2,631/mo

    Zestimate® history
    Loading
    Loading...

    Owner options

    List your home for rent

    $2,631/mo

    Rent Zestimate®

    Find your next renter with Zillow Rental Manager. Plus, with online applications, you can quickly screen prospective tenants – for free.

    Learn more

    $2,631/mo

    Rent Zestimate®

    Refinance and save

    $2,619/mo

    Est. payment

    Refinancing to a lower rate could help reduce your monthly payments and save thousands over the life of the loan.

    See today's rates

    $2,619/mo

    Est. payment

    Explore your selling options

    Work with a Zillow partner agent

    Leverage their expertise and Zillow's premium Showcase listings to get your home seen by more buyers.

    Get started

    List with your own agent

    Get your home in front of millions of buyers by listing it on Zillow.

    Learn how to do it

    Sell it yourself

    Take full control of how buyers see your home on Zillow by listing For Sale by Owner (FSBO).

    List your home

    What's special

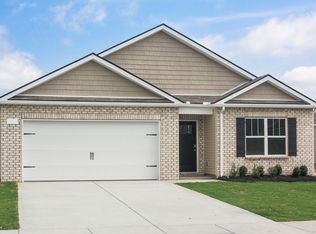
    Welcome to the Salem at 1223 Bufflehead Way in Woodbridge Glen, Lebanon, Tennessee. With 2,618 square feet, 4 bedrooms, and a 2-car garage, this floorplan provides ample space, making it ideal for various lifestyles, from growing families to empty nesters. This new construction home opens to a formal dining room off to the side of the entry, that can be converted to a working office space or secondary living room. The kitchen and dining area are the focal point of this home, making this plan feel spacious from the moment you enter. The finely appointed kitchen features a large island perfect for bar-style eating or entertaining, a pantry, and plenty of counter space featuring brand new quartz countertops. The primary bedroom is located on the first floor and includes a walk-in closet, double vanity, glass shower, and separate linen closet. Upstairs, an expansive bonus room provides a second living space for play, work, or extra place for guests to stay, and contains two large walk-in closets for extra storage. Three other bedrooms, two with walk-in closets, share a second bath. We must brag on the modern features this home includes. In addition to quartz countertops in the kitchen and all bathrooms and Whirlpool stainless steel appliances, the Salem includes a smart home technology package. Whether you are near or far, you have control over your home's security, climate, and more right at your fingertips. To find out more on the Salem, schedule a tour today at Woodbr

    Zillow last checked:

    Listing updated:

    Source: DR HortonMLS Logo

    Facts & features

    Interior

    Bedrooms & bathrooms
    • Bedrooms: 4
    • Bathrooms: 3
    • Full bathrooms: 2
    • 1/2 bathrooms: 1
    Interior area
    • Total interior livable area: 2,618 sqft

    Property

    Parking
    • Total spaces: 2
    • Parking features: Garage
    • Garage spaces: 2
    Features
    • Levels: 2.0
    • Stories: 2
    Details
    • Parcel number: 094GB01500000

    Construction

    Type & style
    • Home type: Townhouse
    • Property subtype: Townhouse
    Condition
    • New Construction
    • New construction: Yes
    • Year built: 2025
    Details
    • Builder name: D.R. Horton

    Community & HOA

    Community
    • Subdivision: Woodbridge Glen Single Family
    Location
    • Region: Lebanon

    Financial & listing details

    • Price per square foot: $176/sqft
    • Tax assessed value: $106,400
    • Annual tax amount: $690
    • Date on market: 6/17/2025

    Price history

    DateEventPrice
    10/1/2025Listing removed$2,725$1/sqft
    Source: RealTracs MLS as distributed by MLS GRID #2998523 Report a problem
    9/29/2025Price change$2,725+1.3%$1/sqft
    Source: RealTracs MLS as distributed by MLS GRID #2998523 Report a problem
    9/22/2025Price change$2,690-1.3%$1/sqft
    Source: RealTracs MLS as distributed by MLS GRID #2998523 Report a problem
    9/19/2025Listed for rent$2,725$1/sqft
    Source: RealTracs MLS as distributed by MLS GRID #2998523 Report a problem
    9/17/2025Sold$459,8650%$176/sqft
    Source: Public Record Report a problem
    6/20/2025Price change$459,990-8.9%$176/sqft
    Source: DR Horton Report a problem
    6/17/2025Listed for sale$504,990$193/sqft
    Source: DR Horton Report a problem

    Public tax history

    YearProperty taxesTax assessment
    2025$690 $26,600
    Find assessor info on the county website

    Neighborhood: 37090

    Nearby schools

    GreatSchools rating
    Schools provided by the MLS
    • Elementary: Southside Elementary School
    • High: Wilson Central High School
    • District: Wilson County School District

    Source: DR Horton. This data may not be complete. We recommend contacting the local school district to confirm school assignments for this home.

    Get a cash offer in 3 minutes
    Find out how much your home could sell for in as little as 3 minutes with a no-obligation cash offer.
    Estimated market value
    $448,900
    Get a cash offer in 3 minutes
    Find out how much your home could sell for in as little as 3 minutes with a no-obligation cash offer.
    Estimated market value
    $448,900