Discover a beautifully maintained home in one of Grapevine’s most desirable communities, located just minutes from Historic Main Street, Grapevine Lake, local wineries, boutique shopping, dining, and the city’s year-round festivals. This spacious property blends the best of a Transitional Texas Traditional architectural style with an updated, energy-efficient interior layout designed for comfort, flexibility, and modern living. The main level features an open concept living room, dedicated home office, elegant dining area, and a well-appointed kitchen ideal for entertaining. The primary suite and an additional downstairs bedroom offer convenient first-floor living. Two full baths and one-half bath complete the lower level, along with a separate laundry room and abundant storage. Upstairs includes two more bedrooms, a full bath plus a half bath, a large family room, and a true media room—perfect for movie nights, gaming, or a private retreat. This layout is ideal for multigenerational living, guests, or anyone needing multiple work-from-home options. Setback on a quiet street yet offering quick access to major DFW highways, this home provides the perfect balance of peaceful residential living and easy commuting to Dallas, Fort Worth, the airport, and surrounding job centers. Zoned for top-rated Grapevine-Colleyville ISD schools, the location is highly sought after by homebuyers looking for convenience, amenities, and value.
If you want a home that combines lifestyle, location, and quality in the heart of Grapevine, this property delivers it all.
Sold
Price Unknown
1223 Canyon Lk, Grapevine, TX 76051
4beds
4,048sqft
Single Family Residence
Built in 2016
7,797 Square Feet Lot
$968,100 Zestimate®
$--/sqft
$5,807 Estimated rent
Home value
$968,100
$900,000 - $1.05M
$5,807/mo
Zestimate® history
Owner options
List your home for rent
$5,807/mo
Rent Zestimate®
Find your next renter with Zillow Rental Manager. Plus, with online applications, you can quickly screen prospective tenants – for free.
$5,807/mo
Rent Zestimate®
Refinance and save
$1,000/mo
Est. payment
Refinancing to a lower rate could help reduce your monthly payments and save thousands over the life of the loan.
$1,000/mo
Est. payment
Explore your selling options
Work with a Zillow partner agent
Leverage their expertise and Zillow's premium Showcase listings to get your home seen by more buyers.
Get startedList with your own agent
Get your home in front of millions of buyers by listing it on Zillow.
Learn how to do itSell it yourself
Take full control of how buyers see your home on Zillow by listing For Sale by Owner (FSBO).
List your homeWhat's special
Dedicated home officeElegant dining areaAbundant storageUpdated energy-efficient interior layoutSeparate laundry roomAdditional downstairs bedroom
Zillow last checked:
Listing updated:
Listed by:
Russell Schulze 0794580 817-605-3355,
C21 Fine Homes Judge Fite 817-605-3355
Bought with:
Jansen Klefeker
Christie's Lone Star
Source: NTREIS,MLS#: 21117059
Facts & features
Interior
Bedrooms & bathrooms
- Bedrooms: 4
- Bathrooms: 5
- Full bathrooms: 3
- 1/2 bathrooms: 2
Primary bedroom
- Features: Walk-In Closet(s)
- Level: First
- Dimensions: 13 x 11
Primary bedroom
- Features: Ceiling Fan(s), Walk-In Closet(s)
- Level: First
- Dimensions: 15 x 20
Bedroom
- Features: Ceiling Fan(s), En Suite Bathroom, Walk-In Closet(s)
- Level: Second
- Dimensions: 13 x 11
Bedroom
- Features: Ceiling Fan(s), En Suite Bathroom, Walk-In Closet(s)
- Level: Second
- Dimensions: 13 x 12
Primary bathroom
- Features: Built-in Features, Dual Sinks, Double Vanity, En Suite Bathroom, Garden Tub/Roman Tub, Sink, Separate Shower
- Level: First
- Dimensions: 13 x 19
Breakfast room nook
- Features: Eat-in Kitchen
- Level: First
- Dimensions: 14 x 9
Family room
- Features: Built-in Features, Ceiling Fan(s)
- Level: Second
- Dimensions: 19 x 18
Other
- Features: Built-in Features, Dual Sinks, En Suite Bathroom, Jack and Jill Bath, Solid Surface Counters
- Level: Second
- Dimensions: 5 x 12
Other
- Features: En Suite Bathroom
- Level: First
- Dimensions: 8 x 5
Half bath
- Features: Granite Counters
- Level: Second
- Dimensions: 5 x 6
Kitchen
- Features: Built-in Features, Granite Counters, Kitchen Island
- Level: First
- Dimensions: 13 x 15
Laundry
- Features: Built-in Features, Granite Counters, Utility Sink
- Level: First
- Dimensions: 9 x 9
Living room
- Features: Ceiling Fan(s), Fireplace
- Level: First
- Dimensions: 17 x 18
Appliances
- Included: Some Gas Appliances, Built-In Gas Range, Convection Oven, Double Oven, Gas Cooktop, Gas Oven, Gas Range, Gas Water Heater, Microwave, Plumbed For Gas, Refrigerator, Vented Exhaust Fan
Features
- Chandelier, Cathedral Ceiling(s), Double Vanity, Eat-in Kitchen, Granite Counters, High Speed Internet, Kitchen Island, Pantry, Cable TV, Vaulted Ceiling(s), Natural Woodwork, Walk-In Closet(s), Wired for Sound
- Has basement: No
- Number of fireplaces: 1
- Fireplace features: Living Room
Interior area
- Total interior livable area: 4,048 sqft
Property
Parking
- Total spaces: 3
- Parking features: Covered, Driveway, Enclosed, Garage Faces Front, Garage, Garage Door Opener, Inside Entrance, Kitchen Level, Garage Faces Side
- Attached garage spaces: 3
- Has uncovered spaces: Yes
Features
- Levels: Two
- Stories: 2
- Pool features: None
Lot
- Size: 7,797 Square Feet
Details
- Parcel number: 41693639
Construction
Type & style
- Home type: SingleFamily
- Architectural style: Detached
- Property subtype: Single Family Residence
Condition
- Year built: 2016
Utilities & green energy
- Sewer: Public Sewer
- Water: Public
- Utilities for property: Electricity Connected, Natural Gas Available, Phone Available, Sewer Available, Separate Meters, Underground Utilities, Water Available, Cable Available
Community & HOA
Community
- Features: Curbs, Sidewalks
- Subdivision: Lake Pointe
HOA
- Has HOA: Yes
- Services included: Maintenance Grounds
- HOA fee: $1,000 annually
- HOA name: Lake Pointe HOA
- HOA phone: 855-289-6007
Location
- Region: Grapevine
Financial & listing details
- Annual tax amount: $14,250
- Date on market: 11/21/2025
- Cumulative days on market: 52 days
- Electric utility on property: Yes
Price history
| Date | Event | Price |
|---|---|---|
| 1/29/2026 | Sold | -- |
Source: NTREIS #21117059 Report a problem | ||
| 1/19/2026 | Pending sale | $999,000$247/sqft |
Source: NTREIS #21117059 Report a problem | ||
| 1/13/2026 | Contingent | $999,000$247/sqft |
Source: NTREIS #21117059 Report a problem | ||
| 11/21/2025 | Listed for sale | $999,000$247/sqft |
Source: NTREIS #21117059 Report a problem | ||
Public tax history
Tax history is unavailable.
Neighborhood: Lake Pointe
Nearby homes
- $1,024,7004 bd4 ba3.8k sqft1223 Canyon Lake, Grapevine, TX 76051Off Market

- $984,8004 bd3 ba4.3k sqft1217 Canyon Lake, Grapevine, TX 76051Off Market
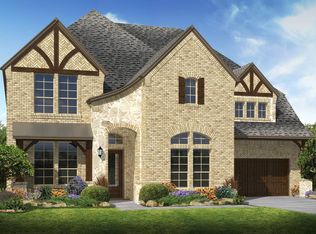
- $1,041,3005 bd4 ba4.2k sqft1229 Canyon Lake, Grapevine, TX 76051Off Market
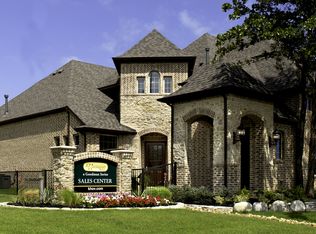
- $1,061,9004 bd4 ba4.3k sqft1216 Huron Dr, Grapevine, TX 76051Off Market

- $1,024,5004 bd5 ba4.2k sqft1222 Huron Dr, Grapevine, TX 76051Off Market
- $964,6004 bd6 ba3.5k sqft1211 Canyon Lake, Grapevine, TX 76051Off Market
- $962,5004 bd4 ba4k sqft1235 Canyon Lake, Grapevine, TX 76051Off Market
- $1,184,6005 bd6 ba4.4k sqft1210 Huron Dr, Grapevine, TX 76051Off Market
Nearby schools
GreatSchools rating
- 7/10Silver Lake Elementary SchoolGrades: PK-5Distance: 0.6 mi
- 7/10Grapevine Middle SchoolGrades: 6-8Distance: 0.6 mi
- 7/10Colleyville Heritage High SchoolGrades: 9-12Distance: 4.6 mi
Schools provided by the listing agent
- Elementary: Silver Lake
- Middle: Grapevine
- High: Colleyville Heritage
- District: Grapevine-Colleyville ISD
Source: NTREIS. This data may not be complete. We recommend contacting the local school district to confirm school assignments for this home.
Get a cash offer in 3 minutes
Find out how much your home could sell for in as little as 3 minutes with a no-obligation cash offer.
Estimated market value
$968,100
Get a cash offer in 3 minutes
Find out how much your home could sell for in as little as 3 minutes with a no-obligation cash offer.
Estimated market value
$968,100
- Texas
- Tarrant County
- Grapevine
- 76051
- Lake Pointe
- 1223 Canyon Lk
