Charming and move-in ready, this 2 bedroom, 1 bath craftsman sits on a quiet East Dallas street just minutes from White Rock Lake, the Dallas Arboretum, and the shops and restaurants at Casa Linda Plaza. Classic curb appeal greets you with sage green shutters, a covered front porch, and mature shade trees. Inside, the original hardwood floors have been beautifully refinished, flowing seamlessly from the light-filled living room into an open-concept kitchen. The kitchen has been fully updated with quartz countertops, painted cabinetry, a stainless steel appliance package. The breakfast bar keeps the space connected for entertaining. Both bedrooms are generously sized with abundant natural light, and the remodeled bathroom features a subway-tiled tub-shower and quartz vanity. A bonus mudroom off the kitchen and garage adds everyday storage and connects to the fenced backyard. The backyard is spacious, shaded by mature trees, and includes a storage shed. With plenty of room to make your own for gardening, entertaining, or relaxing. A one-car garage and long driveway complete the package. This home is ready and waiting for its next owner.
For sale
$285,000
1223 Casa Vale Dr, Dallas, TX 75218
2beds
762sqft
Single Family Residence
Built in 1950
7,187 Square Feet Lot
$-- Zestimate®
$374/sqft
$-- HOA
What's special
One-car garageRemodeled bathroomStorage shedAbundant natural lightQuartz countertopsSage green shuttersClassic curb appeal
- 66 days
- 427
- 20
Zillow last checked:
Listing updated:
Listed by:
Kelsey Karanges 0692931,
Compass RE Texas, LLC 214-814-8100
Source: NTREIS,MLS#: 21318033
Facts & features
Interior
Bedrooms & bathrooms
- Bedrooms: 2
- Bathrooms: 1
- Full bathrooms: 1
Primary bedroom
- Level: First
- Dimensions: 14 x 12
Bedroom
- Level: First
- Dimensions: 12 x 12
Kitchen
- Features: Built-in Features, Granite Counters
- Level: First
- Dimensions: 14 x 10
Living room
- Level: First
- Dimensions: 0 x 0
Utility room
- Level: First
- Dimensions: 7 x 6
Heating
- Electric
Cooling
- Ceiling Fan(s), Electric
Appliances
- Included: Dishwasher, Electric Range, Microwave
- Laundry: In Garage, Stacked
Features
- Granite Counters, Cable TV
- Flooring: Hardwood
- Has basement: No
- Has fireplace: No
Interior area
- Total interior livable area: 762 sqft
Video & virtual tour
Property
Parking
- Total spaces: 1
- Parking features: Door-Single, Garage Faces Front, Garage, Garage Door Opener
- Attached garage spaces: 1
Features
- Levels: One
- Stories: 1
- Exterior features: Private Yard
- Pool features: None
- Fencing: Wood
Lot
- Size: 7,187 Square Feet
- Dimensions: 75 x 95
- Features: Interior Lot, Many Trees
Details
- Additional structures: Outbuilding, Shed(s)
- Parcel number: 00000378493000000
Construction
Type & style
- Home type: SingleFamily
- Architectural style: Craftsman,Detached
- Property subtype: Single Family Residence
Materials
- Wood Siding
- Foundation: Pillar/Post/Pier
- Roof: Composition
Condition
- Year built: 1950
Utilities & green energy
- Sewer: Public Sewer
- Water: Public
- Utilities for property: Sewer Available, Separate Meters, Water Available, Cable Available
Community & HOA
Community
- Security: Smoke Detector(s)
- Subdivision: Casa Vale
HOA
- Has HOA: No
Location
- Region: Dallas
Financial & listing details
- Price per square foot: $374/sqft
- Tax assessed value: $205,000
- Annual tax amount: $4,565
- Date on market: 7/2/2026
- Cumulative days on market: 66 days
- Listing terms: Cash,Conventional,FHA,VA Loan
Estimated market value
Not available
Estimated sales range
Not available
Not available
Price history
| Date | Event | Price |
|---|---|---|
| 8/31/2026 | Listed for sale | $285,000$374/sqft |
Source: NTREIS #21318033 Report a problem | ||
| 8/24/2026 | Contingent | $285,000$374/sqft |
Source: NTREIS #21318033 Report a problem | ||
| 7/2/2026 | Listed for sale | $285,000+280.3%$374/sqft |
Source: NTREIS #21318033 Report a problem | ||
| 3/24/2021 | Listing removed | -- |
Source: Owner Report a problem | ||
| 9/3/2019 | Listing removed | $1,350$2/sqft |
Source: Owner Report a problem | ||
| 8/25/2019 | Listed for rent | $1,350$2/sqft |
Source: Owner Report a problem | ||
| 9/17/2009 | Listing removed | $74,950$98/sqft |
Source: Prudential Real Estate #11256434 Report a problem | ||
| 8/16/2009 | Listed for sale | $74,950$98/sqft |
Source: Prudential Real Estate #11256434 Report a problem | ||
Public tax history
| Year | Property taxes | Tax assessment |
|---|---|---|
| 2025 | $4,565 -0.4% | $205,000 |
| 2024 | $4,582 +9.9% | $205,000 +12.8% |
| 2023 | $4,170 +20.3% | $181,710 +31.6% |
| 2022 | $3,467 +15.5% | $138,100 +21.4% |
| 2021 | $3,002 -2.8% | $113,800 |
| 2020 | $3,087 -0.8% | $113,800 |
| 2019 | $3,111 +47.2% | $113,800 +53.2% |
| 2018 | $2,113 +2.2% | $74,260 -2.3% |
| 2017 | $2,067 +3.8% | $76,000 +3.8% |
| 2016 | $1,990 +22.1% | $73,190 +15.1% |
| 2015 | $1,630 | $63,570 +6.9% |
| 2014 | $1,630 | $59,440 |
| 2013 | -- | -- |
| 2012 | -- | -- |
| 2011 | -- | -- |
| 2010 | -- | -- |
| 2009 | -- | -- |
| 2008 | -- | -- |
| 2007 | -- | -- |
| 2005 | -- | -- |
| 2004 | -- | -- |
| 2003 | -- | -- |
| 2002 | -- | -- |
| 2001 | -- | -- |
Find assessor info on the county website
Monthly payment
Est. payment
Payment breakdown
Explore the cost of this home by adjusting the details. Changes won't be saved.Climate risks
Neighborhood: 75218
Nearby schools
Schools provided by the listing agent
- Elementary: Reinhardt
- Middle: Gaston
- High: Adams
- District: Dallas ISD
Source: NTREIS. This data may not be complete. We recommend contacting the local school district to confirm school assignments for this home.

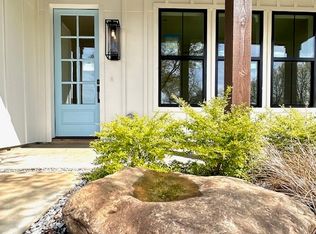
Similar homes
- $290,0002 bd2 ba1k sqft6420 Bordeaux Ave, Dallas, TX 75209For Sale
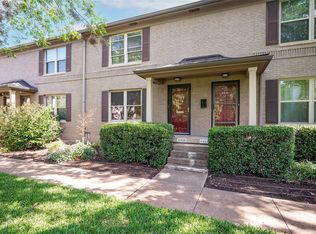 MLS ID #21040891, Diane Ledford. NTREIS
 - $250,0004 bd2 ba1.1k sqft3111 Andrea Dr, Dallas, TX 75228For Sale
 MLS ID #21363762, Jessica Longoria. NTREIS
 - $315,0003 bd2 ba1k sqft8323 Lapanto Ln, Dallas, TX 75227For Sale
 MLS ID #21358526, Magaly Rojas. NTREIS
 - $319,0003 bd2 ba1.1k sqft8617 Flicker Ln, Dallas, TX 75238For Sale
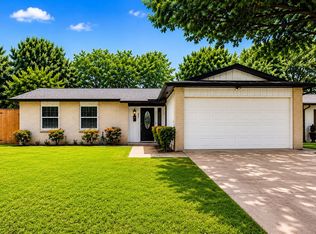 MLS ID #21279077, Joseph Korte. NTREIS
