Skip main navigation
Closed
  • $430,000

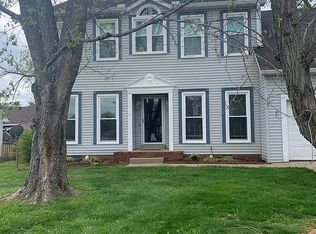
    1223 Cason Ln, Murfreesboro, TN 37128

    4beds
    2,235sqft
    Single Family Residence, Residential
    Built in 1993
    10,454 Square Feet Lot
    $430,000 Zestimate®
    $192/sqft
    $2,407 Estimated rent

    Home value

    $430,000

    $409,000 - $452,000

    $2,407/mo

    Zestimate® history
    Loading
    Loading...

    Owner options

    List your home for rent

    $2,407/mo

    Rent Zestimate®

    Find your next renter with Zillow Rental Manager. Plus, with online applications, you can quickly screen prospective tenants – for free.

    Learn more

    $2,407/mo

    Rent Zestimate®

    Refinance and save

    $2,457/mo

    Est. payment

    Refinancing to a lower rate could help reduce your monthly payments and save thousands over the life of the loan.

    See today's rates

    $2,457/mo

    Est. payment

    Explore your selling options

    Work with a Zillow partner agent

    Leverage their expertise and Zillow's premium Showcase listings to get your home seen by more buyers.

    Get started

    List with your own agent

    Get your home in front of millions of buyers by listing it on Zillow.

    Learn how to do it

    Sell it yourself

    Take full control of how buyers see your home on Zillow by listing For Sale by Owner (FSBO).

    List your home

    What's special

    WAIT, DID YOU SAY NO HOA?!?! We sure did! This beautiful home sits in the heart of one of Murfreesboro's most popular residential areas. You're about to have all of the freedoms and none of the hassles! Step inside to discover a bright and inviting floor plan featuring spacious living areas, vaulted ceilings and TONS OF NATURAL LIGHT. The kitchen has stainless steel appliances, granite countertops and GAS RANGE!! Primary bedroom has dual vanities, granite countertops, and dual closets! Huge flex space upstairs for office, work out, play room, etc. THREE BEDROOMS ON THE MAIN LEVEL. Outside, enjoy a private oasis backyard perfect for relaxing, entertaining, or creating your own outdoor retreat. FULLY FENCED IN TALL PRIVACY FENCE with privacy landscaping, covered patio and pergola and a freshly finished deck makes this home absolutely perfect for grilling, chilling, hosting, etc. The true gem of this property!! DETACHED SHED WIRED and ready for your home projects, hobbies, or just extra storage sits just steps away from your garage. Less than one mile from The Stones River Greenway, nature trail, and bark park, tons of shopping, Costco, and restaurants. Come see this one while you can!!

    Zillow last checked:

    Listing updated:

    Listed by:

    Ed Puckett 615-484-7568,

    Benchmark Realty, LLC,

    Lauren Puckett 615-830-3891,

    Benchmark Realty, LLC

    Bought with:

    Mark Huber, 333140

    Zach Taylor Real Estate

    Source: RealTracs MLS as distributed by MLS GRID,MLS#: 3181220MLS Logo

    Facts & features

    Interior

    Bedrooms & bathrooms
    • Bedrooms: 4
    • Bathrooms: 3
    • Full bathrooms: 3
    • Main level bedrooms: 3
    Bedroom 1
    • Features: Full Bath
    • Level: Full Bath
    • Area: 195 Square Feet
    • Dimensions: 13x15
    Bedroom 2
    • Area: 110 Square Feet
    • Dimensions: 10x11
    Bedroom 3
    • Area: 110 Square Feet
    • Dimensions: 10x11
    Bedroom 4
    • Features: Bath
    • Level: Bath
    • Area: 200 Square Feet
    • Dimensions: 10x20
    Dining room
    • Area: 80 Square Feet
    • Dimensions: 8x10
    Kitchen
    • Area: 135 Square Feet
    • Dimensions: 9x15
    Living room
    • Area: 225 Square Feet
    • Dimensions: 15x15
    Other
    • Features: Office
    • Level: Office
    • Area: 128 Square Feet
    • Dimensions: 8x16
    Other
    • Features: Utility Room
    • Level: Utility Room
    • Area: 36 Square Feet
    • Dimensions: 6x6
    Heating
    • Central, Heat Pump, Natural Gas
    Cooling
    • Central Air
    Appliances
    • Included: Gas Oven, Gas Range, Dishwasher, Disposal, Microwave
    • Laundry: Electric Dryer Hookup, Washer Hookup
    Features
    • Built-in Features, High Ceilings, Open Floorplan, Pantry, Walk-In Closet(s), High Speed Internet
    • Flooring: Carpet, Wood, Tile
    • Basement: Crawl Space
    • Number of fireplaces: 1
    • Fireplace features: Gas
    Interior area
    • Total structure area: 2,235
    • Total interior livable area: 2,235 sqft
    • Finished area above ground: 2,235

    Property

    Parking
    • Total spaces: 2
    • Parking features: Attached, Concrete, Driveway
    • Attached garage spaces: 2
    • Has uncovered spaces: Yes
    Accessibility
    • Accessibility features: Accessible Entrance
    Features
    • Levels: Two
    • Stories: 2
    • Patio & porch: Patio, Covered, Deck
    • Fencing: Privacy
    Lot
    • Size: 10,454 Square Feet
    • Dimensions: 80 x 125
    • Features: Level, Private
    • Topography: Level,Private
    Details
    • Additional structures: Storage
    • Parcel number: 101K C 07100 R0062628
    • Special conditions: Standard

    Construction

    Type & style
    • Home type: SingleFamily
    • Property subtype: Single Family Residence, Residential
    Materials
    • Brick
    • Roof: Shingle
    Condition
    • New construction: No
    • Year built: 1993

    Utilities & green energy

    • Sewer: Public Sewer
    • Water: Public
    • Utilities for property: Natural Gas Available, Water Available, Cable Connected

    Community & HOA

    Community
    • Subdivision: Windemere Sec 2 Phase 4
    HOA
    • Has HOA: No
    Location
    • Region: Murfreesboro

    Financial & listing details

    • Price per square foot: $192/sqft
    • Tax assessed value: $334,800
    • Annual tax amount: $2,368
    • Date on market: 4/23/2026

    Price history

    DateEventPrice
    6/8/2026Sold$430,000+2.4%$192/sqft
    Source: RealTracs MLS as distributed by MLS GRID #3181220 Report a problem
    5/13/2026Pending sale$420,000$188/sqft
    Source: RealTracs MLS as distributed by MLS GRID #3181220 Report a problem
    5/5/2026Contingent$420,000$188/sqft
    Source: RealTracs MLS as distributed by MLS GRID #3181220 Report a problem
    5/1/2026Listed for sale$420,000+58.8%$188/sqft
    Source: RealTracs MLS as distributed by MLS GRID #3181220 Report a problem
    9/28/2018Sold$264,500+3.8%$118/sqft
    Source: RealTracs MLS as distributed by MLS GRID #1965933 Report a problem
    8/30/2018Listed for sale$254,900$114/sqft
    Source: PARKS #1965933 Report a problem

    Public tax history

    YearProperty taxesTax assessment
    2025$2,368 +0.3%$83,700 +0.3%
    2024$2,361 $83,450
    2023$2,361 +10.1%$83,450
    2022$2,144 -0.1%$83,450 +36.5%
    2021$2,145 $61,125
    2020$2,145 +67.2%$61,125
    2019$1,283 -31.1%$61,125
    2018$1,863 +10.1%$61,125 +40.4%
    2017$1,692 $43,550
    2016$1,692 $43,550
    2015$1,692 $43,550 -3.6%
    2013$1,692 +0.1%$45,175
    2012$1,690 +0.1%$45,175
    2011$1,688 $45,175
    2010$1,688 -0.6%$45,175 +2.4%
    2008$1,697 $44,125
    2007$1,697 -0.1%$44,125 -0.1%
    2006$1,698 +0.5%$44,150 +18.1%
    2005$1,690 $37,398
    2004$1,690 $37,398
    2002$1,690 $37,398
    2001-- $37,398 -73.3%
    2000-- $139,862
    Find assessor info on the county website

    Neighborhood: Windemere

    Nearby schools

    GreatSchools rating
    Schools provided by the listing agent
    • Elementary: Cason Lane Academy
    • Middle: Rockvale Middle School
    • High: Rockvale High School

    Source: RealTracs MLS as distributed by MLS GRID. This data may not be complete. We recommend contacting the local school district to confirm school assignments for this home.

    Get a cash offer in 3 minutes
    Find out how much your home could sell for in as little as 3 minutes with a no-obligation cash offer.
    Estimated market value
    $430,000
    Get a cash offer in 3 minutes
    Find out how much your home could sell for in as little as 3 minutes with a no-obligation cash offer.
    Estimated market value
    $430,000