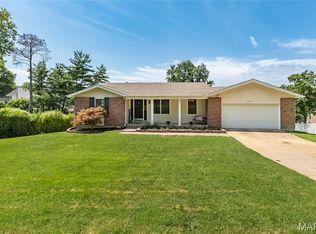
Welcome to this beautifully maintained 3-bedroom, 2-bath ranch home nestled in the desirable Timber Run subdivision and located within the highly regarded Parkway School District. Offering 1,512 square feet on the main level, this inviting home features a bright and functional floor plan with spacious living areas, an updated kitchen with ample cabinetry and counter space, and comfortable bedrooms designed for everyday living. The partially finished lower level provides additional flexible living space, perfect for a family room, recreation area, home office, or fitness room, while still offering abundant storage. Step outside to enjoy the private backyard, ideal for relaxing, entertaining, or gardening. Conveniently located near shopping, restaurants, parks, major highways, and everyday amenities, this home offers comfort and an outstanding location. Don't miss this wonderful opportunity to own a move-in-ready home in one of West St. Louis County's most sought-after neighborhoods. Schedule your private showing today!
Pending
Listed by: Tenty Realty LLC • Xiangyun Xiao • 314-478-7188
$329,900
1223 Cedar Ridge Dr, Saint Louis, MO 63146
3beds
2,812sqft
:
Get pre-qualified$2,198/mo
Single Family Residence
Built in 1961
10,001 Square Feet Lot
$335,800 Zestimate®
$117/sqft
$-- HOA
What's special
Abundant storage
- 5 days |
- 405 |
- 51 |
Likely to sell faster than
Zillow last checked:
Listing updated:
Listed by:
Xiangyun Xiao 314-478-7188,
Tenty Realty LLC
Source: MARIS,MLS#: 26051089 Originating MLS: St. Louis Association of REALTORS
Originating MLS: St. Louis Association of REALTORSFacts & features
Interior
Bedrooms & bathrooms
- Bedrooms: 3
- Bathrooms: 2
- Full bathrooms: 2
- Main level bathrooms: 2
- Main level bedrooms: 3
Heating
- Forced Air, Natural Gas
Cooling
- Central Air
Appliances
- Included: Stainless Steel Appliance(s), Disposal, Microwave, Refrigerator
Features
- Basement: Partially Finished,Full,Sleeping Area,Storage Space,Sump Pump
- Has fireplace: No
Interior area
- Total structure area: 2,812
- Total interior livable area: 2,812 sqft
- Finished area above ground: 1,512
- Finished area below ground: 1,300
Property
Parking
- Total spaces: 2
- Parking features: Garage - Attached
- Attached garage spaces: 2
Features
- Levels: One
Lot
- Size: 10,001 Square Feet
- Features: Cleared, Cul-De-Sac
Details
- Parcel number: 16P610092
- Special conditions: Standard
Construction
Type & style
- Home type: SingleFamily
- Architectural style: Contemporary,Patio,Ranch
- Property subtype: Single Family Residence
Materials
- Brick, Brick Veneer, Concrete
Condition
- Year built: 1961
Details
- Warranty included: Yes
Utilities & green energy
- Electric: Ameren
- Sewer: Public Sewer
- Water: Public
- Utilities for property: Electricity Available, Electricity Connected, Natural Gas Available, Natural Gas Connected, Sewer Available, Sewer Connected, Water Available, Water Connected
Community & HOA
Community
- Subdivision: Timber Run 2
HOA
- Has HOA: Yes
- Services included: Other
- HOA name: Timber Run 2
Location
- Region: Saint Louis
Financial & listing details
- Price per square foot: $117/sqft
- Tax assessed value: $270,200
- Annual tax amount: $3,188
- Date on market: 8/8/2026
- Cumulative days on market: 5 days
- Listing terms: Cash,Conventional,FHA,VA Loan
- Electric utility on property: Yes
Estimated market value
$335,800
$319,000 - $353,000
$2,117/mo
Price history
| Date | Event | Price |
|---|---|---|
| 8/10/2026 | Pending sale | $329,900$117/sqft |
Source:  MARIS #26051089 Report a problem MARIS #26051089 Report a problem | ||
| 8/9/2026 | Listed for sale | $329,900+53.4%$117/sqft |
Source: MARIS #26051089 Report a problem | ||
| 8/15/2018 | Sold | -- |
Source: MARIS #18055745 Report a problem | ||
| 7/15/2018 | Pending sale | $215,000$76/sqft |
Source: Coldwell Banker Gundaker - Corporate Centre Sales #18055745 Report a problem | ||
| 7/12/2018 | Listed for sale | $215,000$76/sqft |
Source: Coldwell Banker Gundaker #18055745 Report a problem | ||
Public tax history
| Year | Property taxes | Tax assessment |
|---|---|---|
| 2025 | $3,188 +5.9% | $51,330 +11.8% |
| 2024 | $3,010 +1.3% | $45,900 |
| 2023 | $2,972 -3.4% | $45,900 +6% |
| 2022 | $3,075 +0.7% | $43,320 |
| 2021 | $3,053 +13.9% | $43,320 +19.4% |
| 2020 | $2,680 +8.1% | $36,270 |
| 2019 | $2,480 | $36,270 +15.3% |
| 2018 | $2,480 | $31,460 |
| 2017 | $2,480 +0.7% | $31,460 +10.4% |
| 2016 | $2,462 +4.9% | $28,500 |
| 2015 | $2,346 | $28,500 -5.9% |
| 2014 | $2,346 -3.5% | $30,280 |
| 2013 | $2,431 | $30,280 -6.2% |
| 2012 | -- | $32,280 |
| 2011 | -- | $32,280 +11.9% |
| 2010 | $1,941 +4.1% | $28,860 |
| 2009 | $1,864 -18.3% | $28,860 -21.6% |
| 2008 | $2,281 +23% | $36,790 |
| 2007 | $1,855 | $36,790 +29.3% |
| 2006 | $1,855 -1.1% | $28,460 |
| 2005 | $1,875 +21.2% | $28,460 +14.7% |
| 2003 | $1,547 +1.3% | $24,810 +8.9% |
| 2002 | $1,526 +10.7% | $22,790 |
| 2001 | $1,378 | $22,790 |
Find assessor info on the county website
Monthly payment
Est. payment
Payment breakdown
Explore the cost of this home by adjusting the details. Changes won't be saved.Climate risks
Neighborhood: 63146
Nearby schools
GreatSchools rating
- 7/10Ross Elementary SchoolGrades: K-5Distance: 0.8 mi
- 5/10Parkway Northeast Middle SchoolGrades: 6-8Distance: 2.1 mi
- 6/10Parkway North High SchoolGrades: 9-12Distance: 0.5 mi
Schools provided by the listing agent
- Elementary: Ross Elem.
- Middle: Northeast Middle
- High: Parkway North High
Source: MARIS. This data may not be complete. We recommend contacting the local school district to confirm school assignments for this home.
- $337,0003 bd3 ba1.7k sqft1227 Cedar Ridge Dr, Saint Louis, MO 63146Off Market
- $352,7003 bd2 ba1.7k sqft1219 Cedar Ridge Dr, Saint Louis, MO 63146Off Market
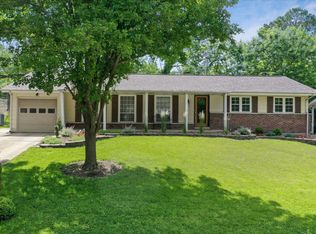
- $366,0004 bd3 ba1.4k sqft1215 Cedar Ridge Dr, Saint Louis, MO 63146Off Market
- $--3 bd3 ba1.4k sqft1231 Cedar Ridge Dr, Saint Louis, MO 63146Sold
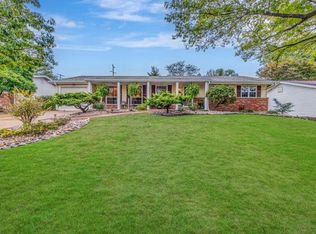
- $335,7003 bd2 ba1.7k sqft12725 Karenway Ct, Saint Louis, MO 63146Off Market
- $340,3004 bd2 ba1.5k sqft1228 Cedar Ridge Dr, Saint Louis, MO 63146Off Market
- $316,5003 bd2 ba1.4k sqft1218 Cedar Ridge Dr, Saint Louis, MO 63146Off Market
- $304,3003 bd3 ba1.4k sqft1209 Cedar Ridge Dr, Saint Louis, MO 63146Off Market
A local agent can set up tours, give advice and negotiate with sellers.
Similar homes
- $450,0003 bd3 ba2.2k sqft1712 Pensacola Dr, Saint Louis, MO 63146For Sale
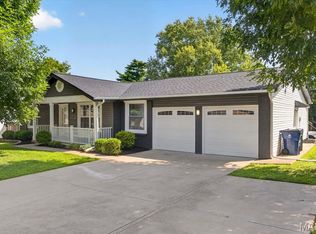
 MLS ID #26050791, Heidi Chen, Five Star Realty Group LLC. MARIS
 - $409,9004 bd3 ba2.2k sqft12045 Bridal Shire Ct, Saint Louis, MO 63146For Sale
 MLS ID #26051266, David Nations, Keller Williams Realty St. Louis. MARIS
 - $315,0003 bd2 ba2k sqft1722 Roth Hill Dr, Maryland Heights, MO 63043For Sale
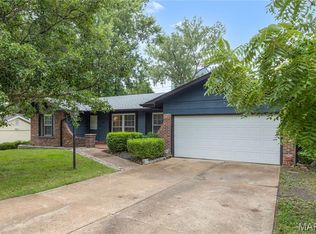 MLS ID #26050762, Ryan B Klamen, Harold M. Klamen & Assoc.. MARIS
 - $400,0004 bd3 ba1.4k sqft12112 Greenwalk Dr, Saint Louis, MO 63146For Sale
 MLS ID #26044793, Jeanne B Hunsaker, Compass Realty Group. MARIS
 - $345,0003 bd3 ba2.1k sqft3020 Mockingbird Dr, Saint Charles, MO 63301For SaleMLS ID #26050786, Roger J Burkemper, MO Realty. MARIS
- $259,9003 bd3 ba1.5k sqft1927 Bennington Common Dr, Saint Louis, MO 63146For SaleMLS ID #26042093, Mark R Zajac, AMC Realty Group, LLC. MARIS
- $350,0003 bd2 ba1.9k sqft1131 Wagonwheel Trl, Ballwin, MO 63011For SaleMLS ID #26039769, Paul A Griswold, DRG - Delhougne Realty Group. MARIS
- $319,5003 bd3 ba2k sqft8257 Watson Rd, Saint Louis, MO 63119For SaleMLS ID #26051433, Stephen Nguyen, Platinum Realty of St. Louis. MARIS
- $315,0003 bd3 ba2.2k sqft4209 Chisholm Trail Dr, Saint Charles, MO 63304For SaleMLS ID #26050189, Nicholas Wagenknecht, SCHNEIDER Real Estate. MARIS
- $399,9003 bd2 ba1.8k sqft258 Ridge Trail Dr, Chesterfield, MO 63017For SaleMLS ID #26035683, Rosine Ciaccio, Nettwork Global. MARIS
- $325,0003 bd2 ba2.4k sqft4435 Berkshire Estates Dr, Saint Louis, MO 63129For SaleMLS ID #26043305, Nathan Pfitzer, Keller Williams Realty St. Louis. MARIS
- $335,0003 bd3 ba2.5k sqft522 Bahia Dr, Saint Louis, MO 63119For SaleMLS ID #26042654, Margot Vishion, Berkshire Hathaway HomeServices Advantage. MARIS
- $315,0003 bd4 ba2.2k sqft1205 Cypress Dr, O'Fallon, MO 63366For SaleMLS ID #26046616, Richard Hawkins, Coldwell Banker Realty - Gundaker. MARIS
- $329,5003 bd2 ba2k sqft1818 San Pedro Ln, Fenton, MO 63026For SaleMLS ID #26047213, Angela C Dillmon, Keller Williams Chesterfield. MARIS
- $315,0003 bd2 ba2.3k sqft16460 Old Jamestown Rd, Florissant, MO 63034For SaleMLS ID #26044938, Jessica B Berchtold, Narrative Real Estate. MARIS
- $309,9005 bd2 ba2.7k sqft550 Monceau Dr, Saint Louis, MO 63135For SaleMLS ID #26045874, Terry Lynn Jackson, Trelora Realty, Inc. MARIS
- $315,0004 bd2 ba1.7k sqft2801 Droste Rd, Saint Charles, MO 63301For SaleMLS ID #26043226, Catie Stricker Howell, Keller Williams Pinnacle. MARIS
- $425,0003 bd3 ba1.5k sqft1613 Tamarack Dr, Saint Charles, MO 63301For SaleMLS ID #26049526, Lisa M Palmer, Epique Realty. MARIS
- $300,0004 bd2 ba1.9k sqft1319 Brandywine Ln, Saint Peters, MO 63376For SaleMLS ID #26049847, Julie R Vaughan, RE/MAX Platinum. MARIS
- $299,5003 bd3 ba2k sqft4 Hazelwood Ln, Hazelwood, MO 63042For SaleMLS ID #26039460, Mariadhason Vareedayah, REALTY USA. MARIS
