Skip main navigation
Off market
  • $1,262,500

    1223 Charter Ln, Ambler, PA 19002

    4beds
    3baths
    6,000sqft
    SingleFamily
    Built in 2004
    1.17 Acres Lot
    $1,262,500 Zestimate®
    $210/sqft
    $6,169 Estimated rent

    Home value

    $1,262,500

    $1.17M - $1.36M

    $6,169/mo

    Zestimate® history
    Loading
    Loading...

    Owner options

    List your home for rent

    $6,169/mo

    Rent Zestimate®

    Find your next renter with Zillow Rental Manager. Plus, with online applications, you can quickly screen prospective tenants – for free.

    Learn more

    $6,169/mo

    Rent Zestimate®

    Refinance and save

    $7,993/mo

    Est. payment

    Refinancing to a lower rate could help reduce your monthly payments and save thousands over the life of the loan.

    See today's rates

    $7,993/mo

    Est. payment

    Explore your selling options

    Work with a Zillow partner agent

    Leverage their expertise and Zillow's premium Showcase listings to get your home seen by more buyers.

    Get started

    List with your own agent

    Get your home in front of millions of buyers by listing it on Zillow.

    Learn how to do it

    Sell it yourself

    Take full control of how buyers see your home on Zillow by listing For Sale by Owner (FSBO).

    List your home

    What's special

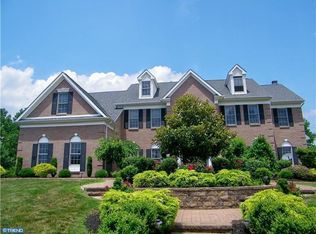
    Don't miss this elegant and expanded brick-front Colonial situated on over an acre of manicured grounds in the award-winning Hatboro-Horsham School District. A charming flagstone walkway extends to the front entry and 2-story foyer with impressive curved staircase to the second floor. Gleaming hardwood floors extend to the the large living room, formal dining room, 1st floor study (currently being used as a toy room) and throughout the entire main level. The recently renovated and thoroughly upgraded kitchen features 42-inch painted and glazed cabinets, granite counter tops, stainless steel appliances, center island, 2 chandeliers, built-in refrigerator and a carefully considered walk-in pantry with additional refrigerator, custom drawers, shelving & baskets. The generous laundry room includes plenty of cabinets and storage areas to keep you organized. The spacious breakfast room leads to an expansive great room with gas fireplace and a wall of floor to ceiling windows providing an abundance of natural light. The additional rear staircase in the great room leads to the second level. An addition was completed in 2009 adding a second entrance, over-sized mud room and a significantly expanded master suite. Upstairs, the master bedroom suite features vaulted ceilings, full bathroom with whirlpool tub and double vanity, over-sized walk-in closet/dressing room with built-in shelving and a 460 sq/ft office addition that could easily serve an a convenient and elegant nursery. Three additional ample bedrooms complete the second floor, each with their own distinctive style. Two bedrooms share a well-appointed Jack & Jill bathroom and the remaining room has a full en-suite bathroom. A full finished basement is enhanced by a built-in wet bar with cherry wood cabinets and mini refrigerator, a 400 sq/ft media room and built-in desks & storage cubes improve the functionality of the space. Outside, an impressive tiered flagstone patio with exterior lighting is perfect for entertaining and comes complete with built-in grill, granite/stone bar and fire pit overlooking the serene and secluded rear yard with plenty of room for a variety of backyard sports. Located less than a half mile from Squires Golf Club, this special property also backs to over 85 acres of Township parkland with trails, athletic fields, playgrounds and much more at Cedar Hill Road Park.

    This property is off market, which means it's not currently listed for sale or rent on Zillow. This may be different from what's available on other websites or public sources.

    Facts & features

    Interior

    Bedrooms & bathrooms
    • Bedrooms: 4
    • Bathrooms: 3.5
    Heating
    • Other, Gas
    Cooling
    • Central
    Features
    • Flooring: Tile, Hardwood
    • Has fireplace: Yes
    Interior area
    • Total interior livable area: 6,000 sqft

    Property

    Parking
    • Total spaces: 3
    • Parking features: Garage - Attached
    Features
    • Exterior features: Stucco
    Lot
    • Size: 1.17 Acres
    Details
    • Parcel number: 360002075085

    Construction

    Type & style
    • Home type: SingleFamily
    • Architectural style: Colonial
    Materials
    • Roof: Composition
    Condition
    • Year built: 2004

    Community & neighborhood

    Location
    • Region: Ambler

    Other

    Other facts
    • central_air_desc: Central A/C
    • parking: Garage
    • has_ceiling_fan_fl: Y
    • neighborhoods: Horsham Twp
    • taxes_annual: 12938

    Price history

    DateEventPrice
    7/24/2017Sold$830,000-2.4%$138/sqft
    Source: Public Record Report a problem
    6/16/2017Pending sale$850,000$142/sqft
    Source: Bucks County Central #6898196 Report a problem
    6/3/2017Price change$850,000-2.9%$142/sqft
    Source: Bucks County Central #6898196 Report a problem
    5/5/2017Price change$875,000-2.8%$146/sqft
    Source: Bucks County Central #6898196 Report a problem
    3/23/2017Price change$899,9000%$150/sqft
    Source: Keller Williams - Bucks County Central #6898196 Report a problem
    3/19/2017Price change$900,000-2.7%$150/sqft
    Source: Keller Williams - Bucks County Central #6898196 Report a problem
    1/24/2017Listed for sale$925,000$154/sqft
    Source: Keller Williams - Bucks County Central #6898196 Report a problem
    1/21/2017Pending sale$925,000$154/sqft
    Source: Keller Williams - Bucks County Central #6898196 Report a problem
    12/6/2016Listed for sale$925,000+65%$154/sqft
    Source: Keller Williams Real Estate-Doylestown #6898196 Report a problem
    8/27/2003Sold$560,660$93/sqft
    Source: Public Record Report a problem

    Public tax history

    YearProperty taxesTax assessment
    2025$16,689 +6.3%$405,000
    2024$15,696 $405,000
    2023$15,696 +7%$405,000
    2022$14,663 +2.7%$405,000
    2021$14,275 +2.1%$405,000
    2020$13,978 +2%$405,000
    2019$13,710 +2.6%$405,000
    2018$13,361 +3.3%$405,000
    2017$12,938 +2%$405,000
    2016$12,679 +2.6%$405,000
    2015$12,357 +1.8%$405,000
    2014$12,137 +1.4%$405,000
    2013$11,973 +1.4%$405,000
    2012$11,804 +2.8%$405,000
    2011$11,478 +1.7%$405,000 -0.3%
    2010$11,284 +2%$406,220
    2009$11,060 +2.8%$406,220
    2008$10,763 +2.1%--
    2007$10,544 +2.8%--
    2006$10,254 +3%--
    2005$9,953 +1.5%--
    2004$9,809 +1317.5%--
    2003$692 +6.5%--
    2002$650 --

    Find assessor info on the county website

    Neighborhood: 19002

    Nearby schools

    GreatSchools rating
    Schools provided by the listing agent
    • High: HAT-HORSHM

    Source: The MLS. This data may not be complete. We recommend contacting the local school district to confirm school assignments for this home.

    Get a cash offer in 3 minutes
    Find out how much your home could sell for in as little as 3 minutes with a no-obligation cash offer.
    Estimated market value
    $1,262,500
    Get a cash offer in 3 minutes
    Find out how much your home could sell for in as little as 3 minutes with a no-obligation cash offer.
    Estimated market value
    $1,262,500