Location Location Location. Second floor condo in wonderful location, walking distance to greenway, pickleball courts, and park. Open floor plan with 3 bedrooms/2 full baths.Cozy, bright family room with fireplace. Kitchen and dining room are open to the family room. Porch backs to wooded private lot. Internet, cable, water, and trash collection covered by HOA. Close to RDU & RTP.
Sold for $325,000
$325,000
1223 Claret Ln, Morrisville, NC 27560
3beds
1,308sqft
Condominium, Residential, Townhouse
Built in 2002
-- sqft lot
$292,900 Zestimate®
$248/sqft
$1,873 Estimated rent
Home value
$292,900
$278,000 - $308,000
$1,873/mo
Zestimate® history
Owner options
List your home for rent
$1,873/mo
Rent Zestimate®
Find your next renter with Zillow Rental Manager. Plus, with online applications, you can quickly screen prospective tenants – for free.
$1,873/mo
Rent Zestimate®
Refinance and save
$2,266/mo
Est. payment
Refinancing to a lower rate could help reduce your monthly payments and save thousands over the life of the loan.
$2,266/mo
Est. payment
Explore your selling options
Work with a Zillow partner agent
Leverage their expertise and Zillow's premium Showcase listings to get your home seen by more buyers.
Get startedList with your own agent
Get your home in front of millions of buyers by listing it on Zillow.
Learn how to do itSell it yourself
Take full control of how buyers see your home on Zillow by listing For Sale by Owner (FSBO).
List your homeWhat's special
Pickleball courtsOpen floor planBright family room
Zillow last checked:
Listing updated:
Listed by:
Shalini Singh,
Tri-Area Realty
Bought with:
Tanya Ireland, 288275
Hodge & Kittrell Sotheby's Int
Source: Doorify MLS,MLS#: 10015007
Facts & features
Interior
Bedrooms & bathrooms
- Bedrooms: 3
- Bathrooms: 2
- Full bathrooms: 2
Heating
- Forced Air
Cooling
- Central Air
Appliances
- Included: Dishwasher, Dryer, Electric Water Heater, Free-Standing Electric Range, Microwave, Refrigerator, Washer
Features
- Flooring: Laminate
- Number of fireplaces: 1
- Fireplace features: Bath, Bedroom
- Common walls with other units/homes: 2+ Common Walls
Interior area
- Total structure area: 1,308
- Total interior livable area: 1,308 sqft
- Finished area above ground: 1,308
- Finished area below ground: 0
Property
Parking
- Total spaces: 1
- Parking features: Additional Parking
- Uncovered spaces: 1
Features
- Levels: One
- Stories: 1
- Patio & porch: Covered
- Pool features: Community
- Has view: Yes
Details
- Parcel number: 0745628363
- Special conditions: Standard
Construction
Type & style
- Home type: Townhouse
- Property subtype: Condominium, Residential, Townhouse
- Attached to another structure: Yes
Materials
- Vinyl Siding
- Roof: Shingle
Condition
- New construction: No
- Year built: 2002
Utilities & green energy
- Utilities for property: Cable Available, Electricity Available, Electricity Connected, Sewer Connected, Water Connected
Community & HOA
Community
- Features: Pool, Street Lights, Other
- Subdivision: Carpenter Park
HOA
- Has HOA: Yes
- Amenities included: Hot Water, Insurance, Landscaping, Maintenance, Trash, Water
- Services included: Cable TV, Insurance, Internet, Maintenance Grounds, Pest Control, Storm Water Maintenance, Trash, Water
- HOA fee: $300 monthly
Location
- Region: Morrisville
Financial & listing details
- Price per square foot: $248/sqft
- Tax assessed value: $292,928
- Annual tax amount: $2,174
- Date on market: 3/7/2024
- Road surface type: Paved
Price history
| Date | Event | Price |
|---|---|---|
| 5/15/2024 | Sold | $325,000-4.4%$248/sqft |
Source:  Doorify MLS #10015007 Report a problem Doorify MLS #10015007 Report a problem | ||
| 4/4/2024 | Contingent | $340,000$260/sqft |
Source: Doorify MLS #10015007 Report a problem | ||
| 4/4/2024 | Pending sale | $340,000$260/sqft |
Source: Doorify MLS #10015007 Report a problem | ||
| 3/7/2024 | Listed for sale | $340,000+40.5%$260/sqft |
Source: Doorify MLS #10015007 Report a problem | ||
| 4/14/2021 | Sold | $242,000+72.9%$185/sqft |
Source: Public Record Report a problem | ||
| 1/31/2017 | Sold | $140,000+10.2%$107/sqft |
Source: Public Record Report a problem | ||
| 4/1/2004 | Sold | $127,000$97/sqft |
Source: Doorify MLS #677808 Report a problem | ||
Public tax history
| Year | Property taxes | Tax assessment |
|---|---|---|
| 2025 | $2,853 +0.4% | $292,928 |
| 2024 | $2,842 +33.8% | $292,928 +59.6% |
| 2023 | $2,125 +3.3% | $183,531 |
| 2022 | $2,056 +4.6% | $183,531 |
| 2021 | $1,965 | $183,531 |
| 2020 | $1,965 +18.8% | $183,531 +36% |
| 2019 | $1,654 | $134,951 |
| 2018 | $1,654 +8.5% | $134,951 |
| 2017 | $1,524 +2.1% | $134,951 |
| 2016 | $1,492 -2.8% | $134,951 +0.2% |
| 2015 | $1,534 +5.2% | $134,642 |
| 2014 | $1,458 | $134,642 |
| 2013 | -- | $134,642 |
| 2012 | -- | $134,642 |
| 2011 | -- | $134,642 |
| 2010 | -- | $134,642 |
| 2009 | -- | $134,642 |
| 2008 | -- | -- |
| 2007 | -- | -- |
| 2006 | -- | -- |
Find assessor info on the county website
Neighborhood: 27560
Nearby homes
- $291,7003 bd2 ba1.3k sqft1212 Claret Ln, Morrisville, NC 27560Sold
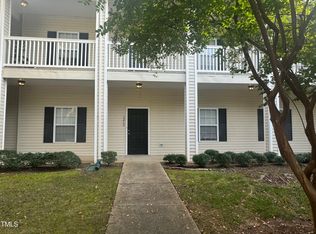
- $258,600-- bd2 ba1.2k sqft1211 Claret Ln, Morrisville, NC 27560Off Market
- $251,000-- bd2 ba1.2k sqft1214 Claret Ln, Morrisville, NC 27560Off Market
- $272,600-- bd2 ba1.3k sqft1222 Claret Ln, Morrisville, NC 27560Off Market
- $269,9002 bd2 ba1.2k sqft1221 Claret Ln #0, Morrisville, NC 27560Off Market
- $295,1003 bd2 ba1.3k sqft1213 Claret Ln, Morrisville, NC 27560Off Market
- $255,1001 bd1 ba1.2k sqft1221 Claret Ln, Morrisville, NC 27560Off Market
- $1,7002 bd2 ba1.2k sqft1224 Claret Ln #1200, Morrisville, NC 27560For Rent
Nearby schools
GreatSchools rating
- 7/10Carpenter ElementaryGrades: PK-5Distance: 1.4 mi
- 10/10Alston Ridge MiddleGrades: 6-8Distance: 4.4 mi
- 10/10Green Hope HighGrades: 9-12Distance: 1.6 mi
Schools provided by the listing agent
- Elementary: Wake - Carpenter
- Middle: Wake - Alston Ridge
- High: Wake - Green Hope
Source: Doorify MLS. This data may not be complete. We recommend contacting the local school district to confirm school assignments for this home.
Get a cash offer in 3 minutes
Find out how much your home could sell for in as little as 3 minutes with a no-obligation cash offer.
Estimated market value
$292,900
Get a cash offer in 3 minutes
Find out how much your home could sell for in as little as 3 minutes with a no-obligation cash offer.
Estimated market value
$292,900
- North Carolina
- Wake County
- Morrisville
- 27560
- 1223 Claret Ln
Nearby cities
Nearby neighborhoods
Nearby zip codes
Other Morrisville Topics
