An all brick ranch-style, one-level living home with a full basement right in the heart of Sissonville! Cleanly updated, solid surface countertops, stainless steel appliances, tiles in the kitchen and bathrooms, dual fireplaces, with a partially finished out basement just waiting to be utilized. This home is truly a complete package with room to grow into. Book your private tour before it's gone!
For sale
$225,000
1223 Clearview Hts, Charleston, WV 25312
3beds
1,344sqft
Single Family Residence
Built in 1963
0.73 Acres Lot
$-- Zestimate®
$167/sqft
$-- HOA
What's special
Dual fireplacesAll brick ranch-styleCleanly updatedOne-level livingFull basementSolid surface countertopsStainless steel appliances
- 8 hours
- 310
- 20
Zillow last checked:
Listing updated:
Listed by:
Brian Williams,
Better Homes and Gardens Real Estate Central 304-201-7653
Source: KVBR,MLS#: 285341 Originating MLS: Kanawha Valley Board of REALTORS
Originating MLS: Kanawha Valley Board of REALTORSFacts & features
Interior
Bedrooms & bathrooms
- Bedrooms: 3
- Bathrooms: 2
- Full bathrooms: 1
- 1/2 bathrooms: 1
Primary bedroom
- Description: Primary Bedroom
- Level: Main
- Dimensions: 13.3 x 10.9
Bedroom 2
- Description: Bedroom 2
- Level: Main
- Dimensions: 10.10 x 10.0
Bedroom 3
- Description: Bedroom 3
- Level: Main
- Dimensions: 9.5 x 9.2
Dining room
- Description: Dining Room
- Level: Other
- Dimensions: 0.0 x 0.0
Kitchen
- Description: Kitchen
- Level: Main
- Dimensions: 23.5 x 13.2
Living room
- Description: Living Room
- Level: Main
- Dimensions: 23.5 x 13.2
Utility room
- Description: Utility Room
- Level: Main
- Dimensions: 7.7 x 6.8
Heating
- Heat Pump
Cooling
- Heat Pump
Appliances
- Included: Dishwasher, Electric Range, Microwave, Refrigerator
Features
- Eat-in Kitchen
- Flooring: Carpet, Tile, Vinyl
- Windows: Insulated Windows
- Basement: Full,Sump Pump
- Number of fireplaces: 1
Interior area
- Total interior livable area: 1,344 sqft
Property
Features
- Stories: 1
- Patio & porch: Porch
- Exterior features: Fence, Porch
- Fencing: Yard Fenced
Lot
- Size: 0.73 Acres
Details
- Parcel number: 25008B007500000000
Construction
Type & style
- Home type: SingleFamily
- Architectural style: Ranch,One Story
- Property subtype: Single Family Residence
Materials
- Brick, Drywall
- Roof: Composition,Shingle
Condition
- Year built: 1963
Utilities & green energy
- Sewer: Septic Tank
- Water: Public
Community & HOA
Community
- Security: Smoke Detector(s)
HOA
- Has HOA: No
Location
- Region: Charleston
Financial & listing details
- Price per square foot: $167/sqft
- Tax assessed value: $77,760
- Annual tax amount: $2,195
- Date on market: 9/3/2026
Estimated market value
Not available
Estimated sales range
Not available
$850/mo
Price history
| Date | Event | Price |
|---|---|---|
| 9/3/2026 | Listed for sale | $225,000+5.6%$167/sqft |
Source:  KVBR #285341 Report a problem KVBR #285341 Report a problem | ||
| 8/22/2025 | Sold | $213,000-0.9%$158/sqft |
Source: KVBR #277449 Report a problem | ||
| 7/8/2025 | Pending sale | $215,000$160/sqft |
Source: KVBR #277449 Report a problem | ||
| 6/29/2025 | Price change | $215,000-2.2%$160/sqft |
Source: KVBR #277449 Report a problem | ||
| 5/27/2025 | Price change | $219,900-6.4%$164/sqft |
Source: KVBR #277449 Report a problem | ||
| 5/1/2025 | Price change | $235,000-4.1%$175/sqft |
Source: KVBR #277449 Report a problem | ||
| 4/22/2025 | Price change | $245,000-5.8%$182/sqft |
Source: KVBR #277449 Report a problem | ||
| 3/25/2025 | Listed for sale | $260,000+4%$193/sqft |
Source: KVBR #277449 Report a problem | ||
| 2/15/2025 | Listing removed | $250,000$186/sqft |
Source: KVBR #276132 Report a problem | ||
| 12/31/2024 | Price change | $250,000-3.8%$186/sqft |
Source: KVBR #276132 Report a problem | ||
| 12/12/2024 | Listed for sale | $260,000$193/sqft |
Source: KVBR #276132 Report a problem | ||
| 12/3/2024 | Pending sale | $260,000$193/sqft |
Source: KVBR #276132 Report a problem | ||
| 11/21/2024 | Listed for sale | $260,000+140.7%$193/sqft |
Source: KVBR #276132 Report a problem | ||
| 1/26/1999 | Sold | $108,000$80/sqft |
Source: Agent Provided Report a problem | ||
Public tax history
| Year | Property taxes | Tax assessment |
|---|---|---|
| 2017 | -- | $77,760 |
| 2016 | $649 | $77,760 -1.1% |
| 2015 | $649 +1.9% | $78,660 +1.2% |
| 2014 | $638 +16.8% | $77,760 -0.1% |
| 2013 | $546 | $77,820 +12.5% |
| 2012 | $546 +1.2% | $69,180 +2.8% |
| 2011 | $539 +1.8% | $67,320 +1.5% |
| 2010 | $530 -4.4% | $66,300 -1.2% |
| 2009 | $554 +5.4% | $67,080 +4.6% |
| 2008 | $526 +10.7% | $64,140 +6.7% |
| 2007 | $475 -1.3% | $60,120 +0.1% |
| 2006 | $481 +0.4% | $60,060 +0.2% |
| 2005 | $479 | $59,940 +10.6% |
| 2004 | -- | $54,180 |
| 2003 | -- | $54,180 |
| 2002 | -- | $54,180 +19.3% |
| 2001 | -- | $45,420 |
Find assessor info on the county website
Monthly payment
Est. payment
Payment breakdown
Explore the cost of this home by adjusting the details. Changes won't be saved.Climate risks
Neighborhood: 25312
Nearby schools
Schools provided by the listing agent
- Elementary: Flinn
- Middle: Sissonville
- High: Sissonville
Source: KVBR. This data may not be complete. We recommend contacting the local school district to confirm school assignments for this home.
- $218,2003 bd1 ba1.3k sqft1223 Clearview Hts, Charleston, WV 25312Off Market
- $254,8003 bd2 ba1.9k sqft25 Plantation Rd, Charleston, WV 25312Off Market
- $233,8003 bd3 ba1.9k sqft41 Plantation Rd, Charleston, WV 25312Off Market
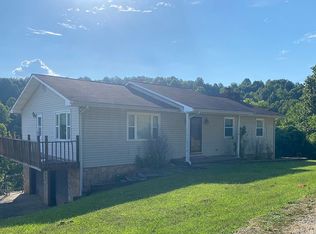
- $178,2003 bd2 ba1.3k sqft1671 Clearview Heights Rd, Charleston, WV 25312Off Market
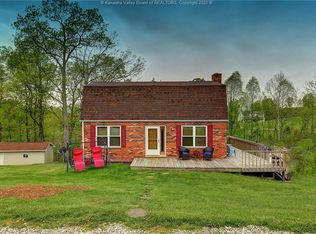
Similar homes
- $225,0003 bd2 ba1.4k sqft852 Beaumont Rd, Charleston, WV 25314For Sale
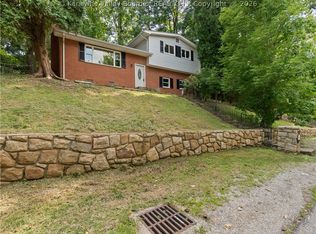 MLS ID #285304, Monica Stewart. KVBR
 - $249,9003 bd2 ba1.4k sqft106 Savilla Ln, Charleston, WV 25312For Sale
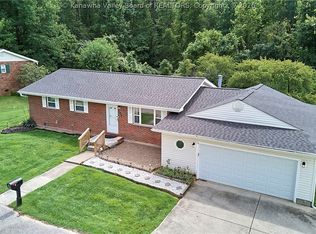 MLS ID #285082, Nichole Koenig. KVBR
 - $240,0003 bd2 ba1k sqft1807 Maple Dr, Sissonville, WV 25320For Sale
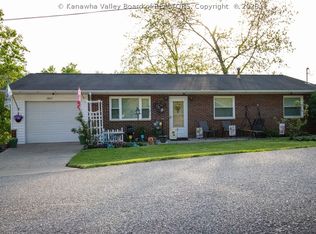 MLS ID #284991, Diana Schultz-Gillenwater. KVBR
 - $199,0004 bd2 ba1.7k sqft5217 Dalewood Dr, Charleston, WV 25313For Sale
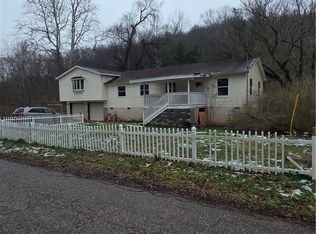 MLS ID #285335, CHRISTIE GIOMPALO. KVBR
