A rare combination of space, flexibility, and privacy, this home offers the kind of everyday livability buyers are searching for—set on one of the best lots in the community.
From the moment you arrive, the front porch creates a welcoming first impression, and once inside, the home opens up in a way that feels both spacious and purposeful. Fresh interior paint and new carpet give the home a clean, updated feel right away, allowing you to move in and enjoy without immediate projects.
The layout is one of its biggest strengths—designed to give everyone room to spread out while still keeping the heart of the home connected and comfortable. The main level offers the kind of versatility that makes a real difference in daily life, with dedicated spaces for gathering, working, dining, and relaxing. Whether your lifestyle calls for a private office, a more formal entertaining space, or simply room to breathe, this floor plan adapts beautifully without feeling segmented or oversized.
Upstairs, the home continues to deliver with a layout that balances privacy and functionality. The bonus room adds another layer of flexibility for media, play, fitness, hobbies, or whatever life needs next, while the bedroom arrangement provides a natural sense of separation and comfort.
Out back, the elevated deck creates a more enjoyable outdoor experience—offering a great place to relax, entertain, or take in the treed backdrop. It’s a setting that feels more private and usable than the typical backyard, adding to the overall livability of the home.
The 3-car garage is another standout feature—providing the kind of space buyers rarely find at this price point, whether for storage, hobbies, or everyday convenience. A full-house water filtration system adds another layer of everyday comfort, delivering clean, filtered water throughout the home.
What makes this property especially compelling is how well everything comes together: a proven floor plan, generous square footage, a more private setting, and thoughtful updates that make the home feel move-in ready from day one.
Set in a community with walking trails and pool amenities, this home offers a lifestyle that blends comfort, function, and room to live well.
Closed
Zestimate®
$675,000
1223 Clover Ln, Stallings, NC 28104
4beds
3,140sqft
Single Family Residence
Built in 2014
0.19 Acres Lot
$675,000 Zestimate®
$215/sqft
$3,099 Estimated rent
Home value
$675,000
$641,000 - $709,000
$3,099/mo
Zestimate® history
Owner options
List your home for rent
$3,099/mo
Rent Zestimate®
Find your next renter with Zillow Rental Manager. Plus, with online applications, you can quickly screen prospective tenants – for free.
$3,099/mo
Rent Zestimate®
Refinance and save
$4,386/mo
Est. payment
Refinancing to a lower rate could help reduce your monthly payments and save thousands over the life of the loan.
$4,386/mo
Est. payment
Explore your selling options
Work with a Zillow partner agent
Leverage their expertise and Zillow's premium Showcase listings to get your home seen by more buyers.
Get startedList with your own agent
Get your home in front of millions of buyers by listing it on Zillow.
Learn how to do itSell it yourself
Take full control of how buyers see your home on Zillow by listing For Sale by Owner (FSBO).
List your homeWhat's special
Fresh interior paintNew carpet
Zillow last checked:
Listing updated:
Listed by:
Kristen Bernard kbernard@empowerhome.com,
Keller Williams South Park
Bought with:
Michelle Duyck
Keller Williams South Park
Source: Canopy MLS as distributed by MLS GRID,MLS#: 4368335
Facts & features
Interior
Bedrooms & bathrooms
- Bedrooms: 4
- Bathrooms: 3
- Full bathrooms: 2
- 1/2 bathrooms: 1
Primary bedroom
- Level: Upper
Bedroom s
- Level: Upper
Bathroom half
- Level: Main
Bathroom full
- Level: Upper
Bonus room
- Level: Upper
Breakfast
- Level: Main
Dining room
- Level: Main
Great room
- Level: Main
Kitchen
- Level: Main
Office
- Level: Main
Heating
- Forced Air, Natural Gas
Cooling
- Central Air
Appliances
- Included: Dishwasher, Electric Oven, Electric Range, Electric Water Heater, Microwave, Plumbed For Ice Maker
- Laundry: Upper Level
Features
- Breakfast Bar, Soaking Tub, Kitchen Island, Walk-In Closet(s)
- Flooring: Carpet, Hardwood, Tile, Vinyl
- Windows: Insulated Windows
- Has basement: No
Interior area
- Total structure area: 3,140
- Total interior livable area: 3,140 sqft
- Finished area above ground: 3,140
- Finished area below ground: 0
Property
Parking
- Total spaces: 3
- Parking features: Driveway, Attached Garage, Garage Faces Front, Garage on Main Level
- Attached garage spaces: 3
- Has uncovered spaces: Yes
Features
- Levels: Two
- Stories: 2
- Patio & porch: Front Porch, Patio
- Pool features: Community
Lot
- Size: 0.19 Acres
- Features: Level, Wooded
Details
- Parcel number: 07147781
- Zoning: AT1
- Special conditions: Standard
Construction
Type & style
- Home type: SingleFamily
- Architectural style: Transitional
- Property subtype: Single Family Residence
Materials
- Fiber Cement, Stone
- Foundation: Slab
Condition
- New construction: No
- Year built: 2014
Details
- Builder model: Riley
- Builder name: True Homes
Utilities & green energy
- Sewer: County Sewer
- Water: County Water
- Utilities for property: Cable Available, Cable Connected, Electricity Connected
Community & HOA
Community
- Features: Walking Trails
- Security: Carbon Monoxide Detector(s)
- Subdivision: Chestnut Place
HOA
- Has HOA: Yes
- HOA fee: $433 semi-annually
- HOA name: Bumgardner Association Management
- HOA phone: 704-829-7878
Location
- Region: Stallings
Financial & listing details
- Price per square foot: $215/sqft
- Tax assessed value: $623,100
- Annual tax amount: $4,238
- Date on market: 4/22/2026
- Cumulative days on market: 3 days
- Electric utility on property: Yes
- Road surface type: Concrete
Price history
| Date | Event | Price |
|---|---|---|
| 5/28/2026 | Sold | $675,000+3.8%$215/sqft |
Source:  Canopy MLS as distributed by MLS GRID #4368335 Report a problem Canopy MLS as distributed by MLS GRID #4368335 Report a problem | ||
| 4/22/2026 | Listed for sale | $650,000+89.8%$207/sqft |
Source: Canopy MLS as distributed by MLS GRID #4368335 Report a problem | ||
| 2/2/2015 | Sold | $342,500+389.3%$109/sqft |
Source: Public Record Report a problem | ||
| 6/9/2014 | Sold | $70,000$22/sqft |
Source: Public Record Report a problem | ||
Public tax history
| Year | Property taxes | Tax assessment |
|---|---|---|
| 2025 | $4,238 +17% | $623,100 +50.3% |
| 2024 | $3,623 +4.3% | $414,700 |
| 2023 | $3,475 +0.6% | $414,700 |
| 2022 | $3,454 +0.1% | $414,700 |
| 2021 | $3,452 +26% | $414,700 +54% |
| 2020 | $2,740 +0.5% | $269,200 |
| 2019 | $2,728 | $269,200 |
| 2018 | $2,728 | $269,200 |
| 2017 | $2,728 -3.4% | $269,200 |
| 2016 | $2,824 | $269,200 |
| 2015 | $2,824 | $269,200 |
| 2014 | -- | -- |
Find assessor info on the county website
Neighborhood: 28104
Nearby homes
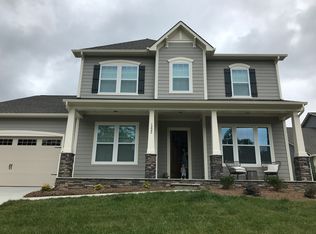
- $--5 bd4 ba4k sqft1222 Clover Lane, Matthews, NC 28104Off Market
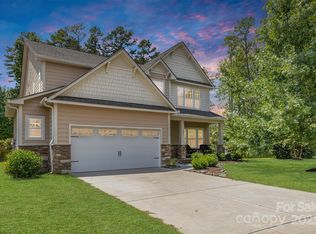
- $675,0004 bd4 ba3.2k sqft1227 Clover Ln, Matthews, NC 28104Sold
- $651,3004 bd2 ba3.1k sqft1221 Clover Ln, Matthews, NC 28104Off Market
- $713,1004 bd3 ba3.1k sqft1221 Clover Ln #46, Stallings, NC 28104Off Market
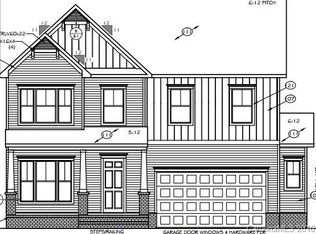
- $681,1004 bd3 ba3.1k sqft1208 Clover Ln #53, Matthews, NC 28104Off Market
- $808,4005 bd3 ba4.3k sqft1203 Clover Ln, Matthews, NC 28104Off Market
- $738,600-- bd-- ba-- sqft1219 Clover Ln #45, Matthews, NC 28104Off Market
- $630,6004 bd3 ba2.7k sqft1104 Clover Ln #62, Matthews, NC 28104Off Market
Nearby schools
GreatSchools rating
- 7/10Indian Trail Elementary SchoolGrades: PK-5Distance: 2 mi
- 6/10Sun Valley Middle SchoolGrades: 6-8Distance: 3.9 mi
- 5/10Sun Valley High SchoolGrades: 9-12Distance: 4 mi
Schools provided by the listing agent
- Elementary: Indian Trail
- Middle: Sun Valley
- High: Sun Valley
Source: Canopy MLS as distributed by MLS GRID. This data may not be complete. We recommend contacting the local school district to confirm school assignments for this home.
Get a cash offer in 3 minutes
Find out how much your home could sell for in as little as 3 minutes with a no-obligation cash offer.
Estimated market value
$675,000
Get a cash offer in 3 minutes
Find out how much your home could sell for in as little as 3 minutes with a no-obligation cash offer.
Estimated market value
$675,000
- North Carolina
- Union County
- Matthews
- 28104
- 1223 Clover Ln
Nearby cities
Nearby zip codes
Other Matthews Topics
